History:
One of Dawlish's Oldest Surviving Homes
A Rare Thatched Home with Over 400 Years of History
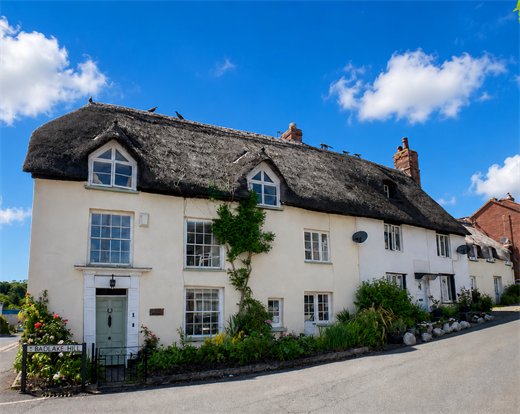
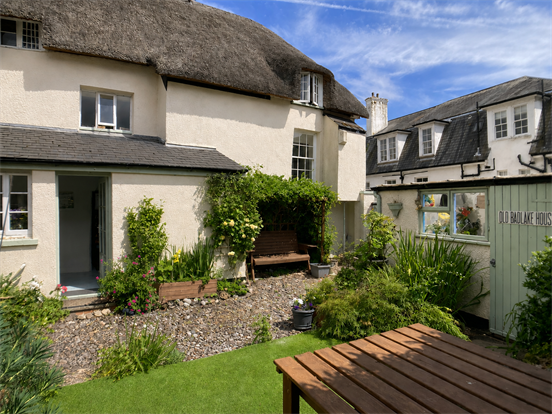
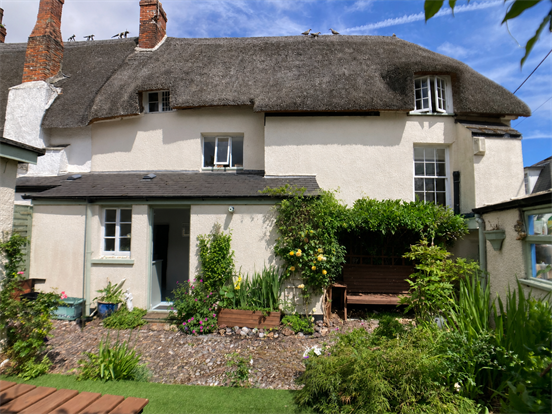
Occupying an elevated position on the slopes of Badlake Hill, Old Badlake House, formerly known as Myrtle Cottage, is believed to date from the early seventeenth century and is thought to be one of the oldest surviving homes in this part of Dawlish.
Originally forming part of a small hillside farm with several acres of pasture and farmland extending across the surrounding slopes, the property has witnessed over four centuries of local history while carefully preserving the character and craftsmanship that make it such an exceptional home today.
The earliest recorded occupier was Robert Painter, who farmed the property from 1722. Following his death in 1816, ownership passed to the Penson family, who continued to cultivate the surrounding land for many years.
One of the farm's more dramatic moments occurred in 1852 when a barn was destroyed by fire, tragically claiming the lives of several animals. Contemporary reports suggest the blaze was started by a spark from a lantern.
By the latter part of the nineteenth century, the property had ceased operating as a working farm and became known as Myrtle Cottage. During this period, it provided a home for several curates from the parish church, including the Reverend James Kavanah.
In 1919 the property was purchased by Miss Cavendish-Bentinck of The Cottage, Weech Road, a member of the distinguished Cavendish-Bentinck family whose lineage includes Queen Elizabeth The Queen Mother through her mother, Cecilia Cavendish-Bentinck. Her chauffeur, Henry Negus, later occupied Old Badlake House, with his widow remaining there until 1932.
Today, Old Badlake House represents a remarkable survivor from Dawlish's early history. Beautifully restored for modern family living while preserving its exceptional historic character, it offers a rare opportunity to own an important part of the town's heritage.
Description
A truly exceptional Grade II listed thatched cottage, believed to date from the early seventeenth century, offering beautifully presented accommodation, an abundance of original character features and an enviable position within easy walking distance of Dawlish town centre, the mainline railway station, beaches and the South West Coast Path.
Lovingly restored and sympathetically updated by the present owner, the property effortlessly combines centuries of history with modern comfort. Exposed timber beams throughout, original sash windows, flagstone flooring, substantial fireplaces, an original cobbled pathway and a charming secondary staircase all contribute to the property's immense warmth and authenticity.
Offering four generous double bedrooms, together with a fifth bedroom or study and a useful attic room, the accommodation is exceptionally flexible and perfectly suited to family life, home working or those simply seeking a period property of genuine distinction.
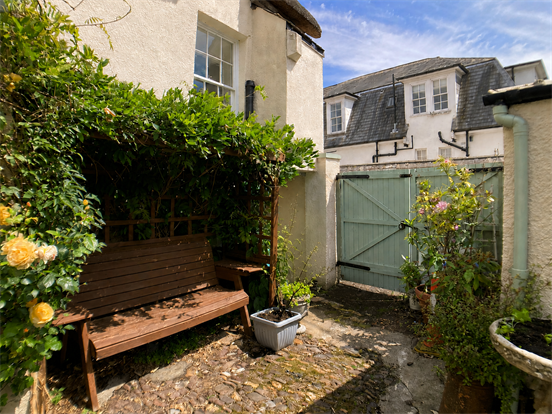
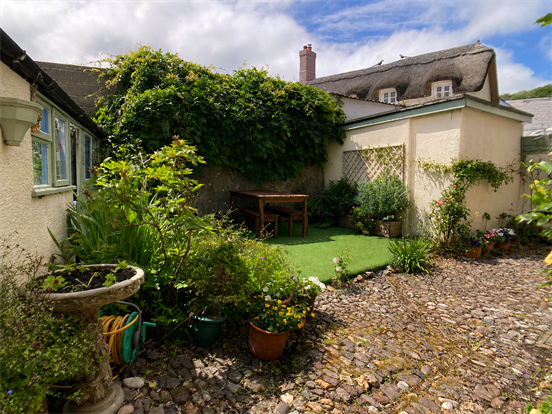
Outside, the delightful enclosed cottage garden provides a peaceful and private retreat with mature planting, attractive seating areas and an original cobbled pathway. A detached outbuilding benefits from electricity, water and drainage, making it ideal as a utility room, workshop or potting shed. Double gates to the rear offer the potential to create valuable off-road parking, subject to any necessary consents.
Despite its tranquil setting, the property enjoys excellent access to all that Dawlish has to offer, combining the peace and character of a historic home with the convenience of shops, restaurants, schools, transport links and the seafront all within easy reach.
Homes of this age, architectural quality and historical significance rarely become available. Old Badlake House represents a once-in-a-generation opportunity to acquire one of Dawlish's finest historic homes while enjoying all the comforts expected of modern living.
Entrance:
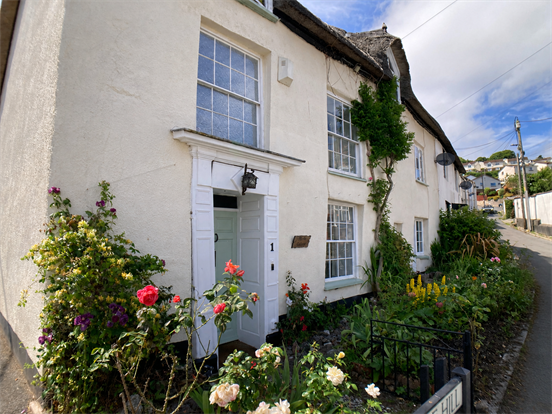
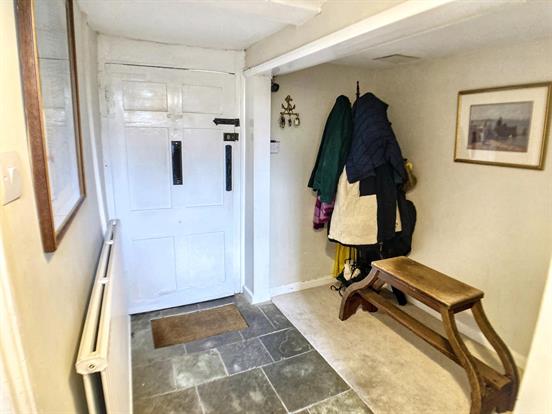
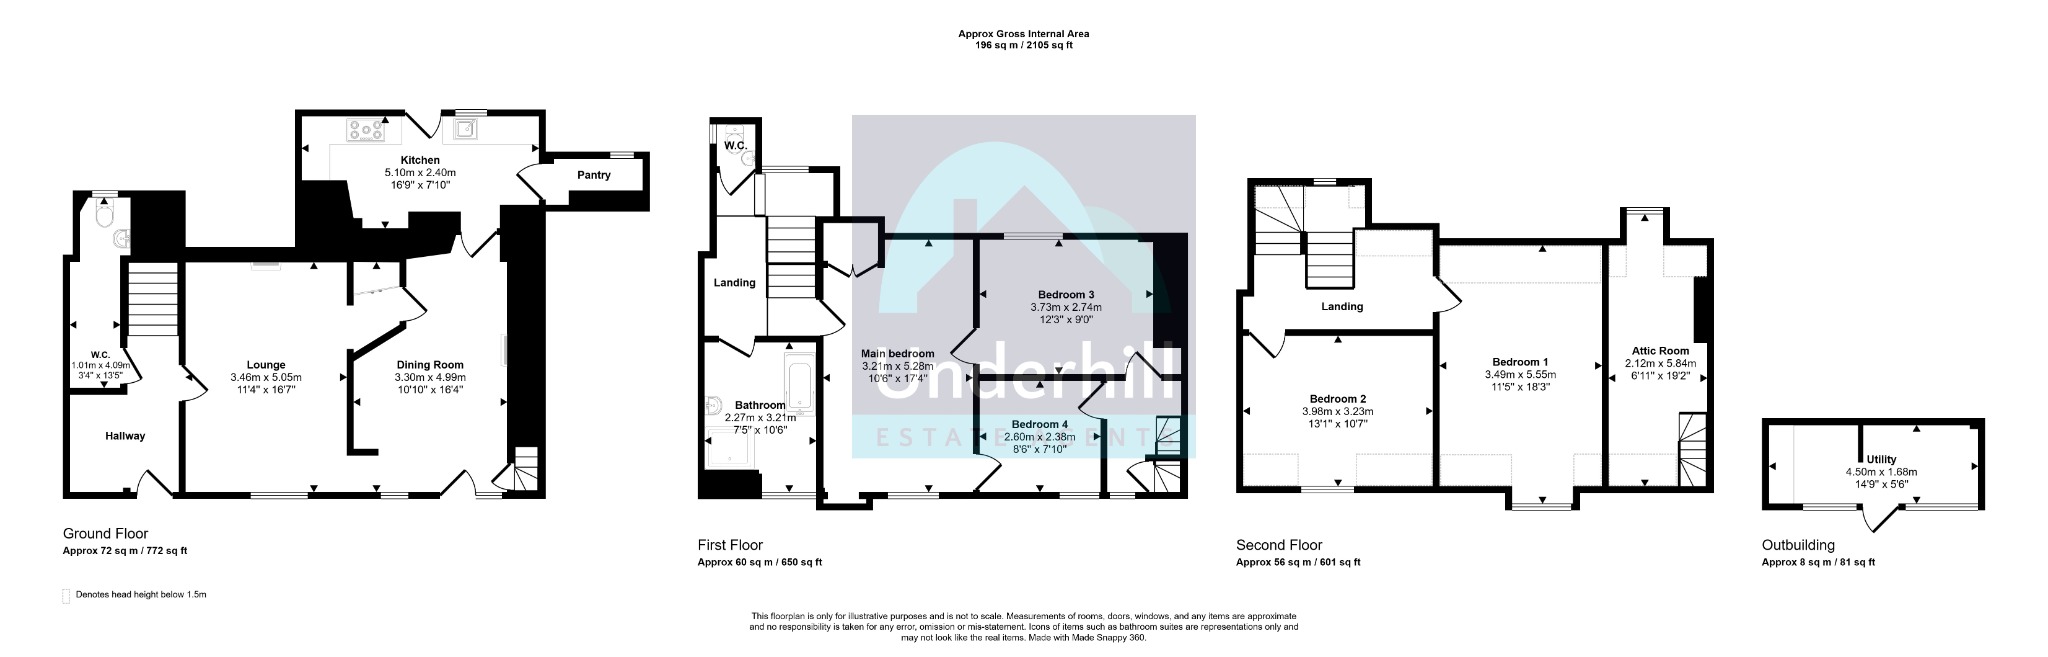
A traditional timber entrance door opens into a welcoming vestibule with original flagstone flooring, immediately introducing the wealth of period character found throughout the property.
Ground Floor Cloakroom:
Fitted with a white close-coupled WC, wash hand basin, floor-to-ceiling storage cupboards, a generous under stairs cupboard, radiator and obscure glazed window overlooking the rear garden.
Sitting Room:
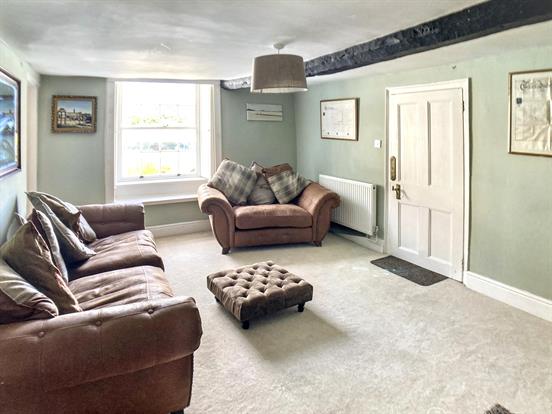
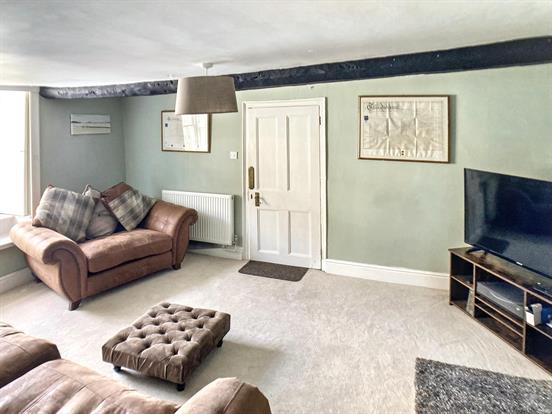
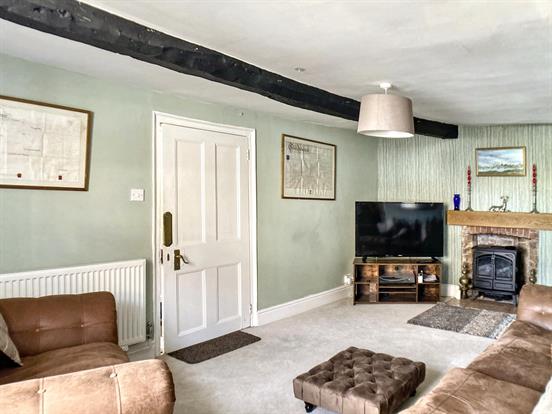
A beautifully proportioned reception room flooded with natural light from an original front-facing sash window. Exposed timber beams, period detailing and a wood-burning-effect electric stove create an inviting and comfortable living space.
Dining Room:
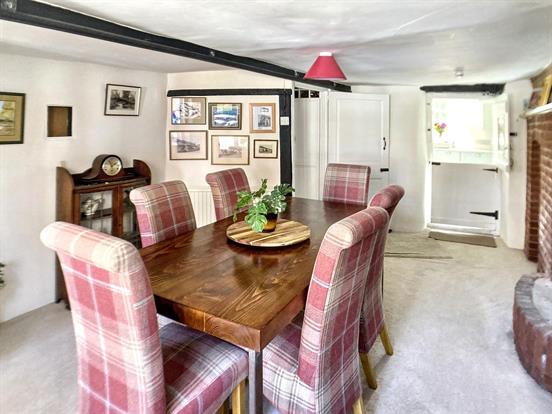
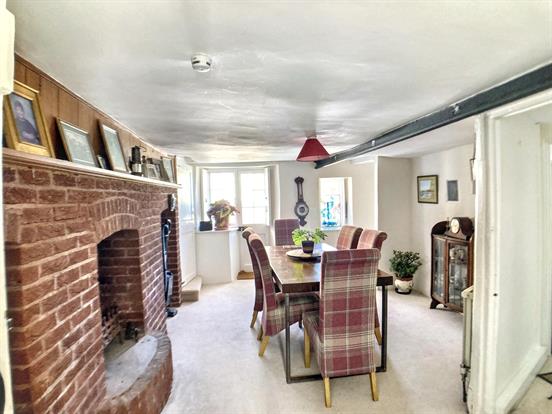
A superb character room centred around an impressive brick fireplace extending almost the full width of the room. There is ample space for entertaining, together with a built-in storage cupboard incorporating a wine rack. A charming secondary staircase rises to the first floor, while a stable door leads directly into the kitchen.
Kitchen:
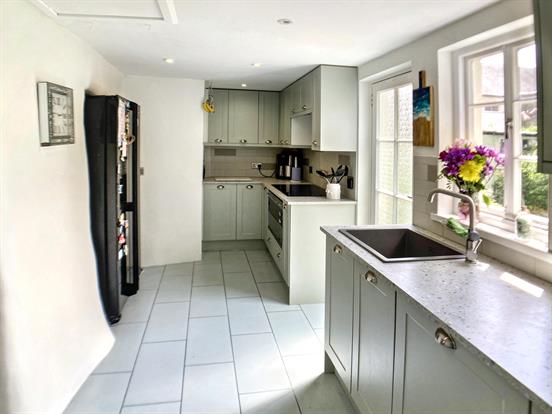
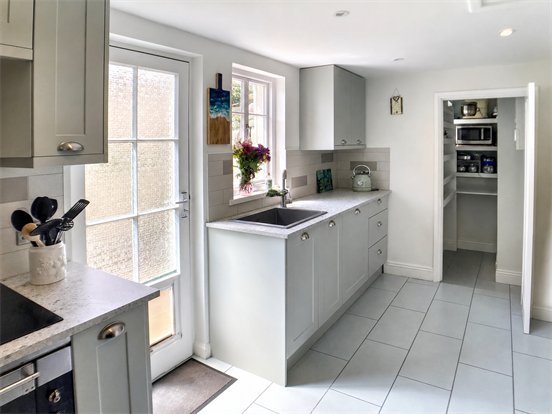
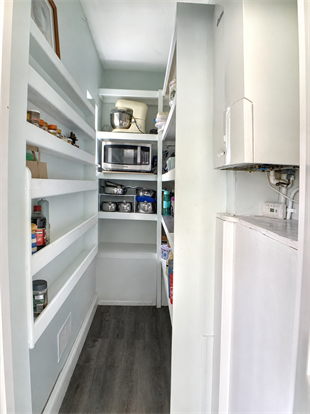
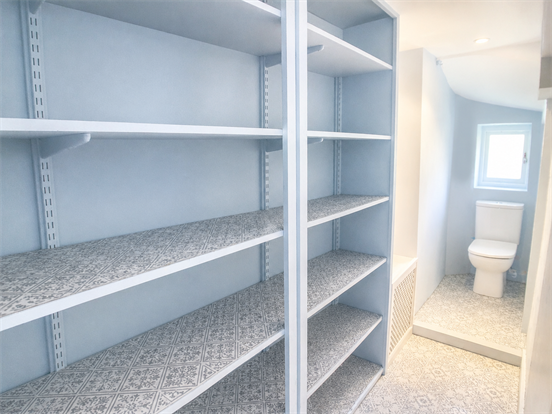
A beautifully crafted Shaker-style kitchen sympathetically designed to complement the property's period character, incorporating integrated double electric oven, induction hob, integrated dishwasher and space for a large freestanding fridge-freezer. A generous pantry cupboard provides excellent storage and houses the gas-fired combination boiler. A stable door opens directly onto the rear garden.
First Floor:
Landing serving the principal bedroom, Bedrooms Three and Four, family bathroom and separate WC.
WC:
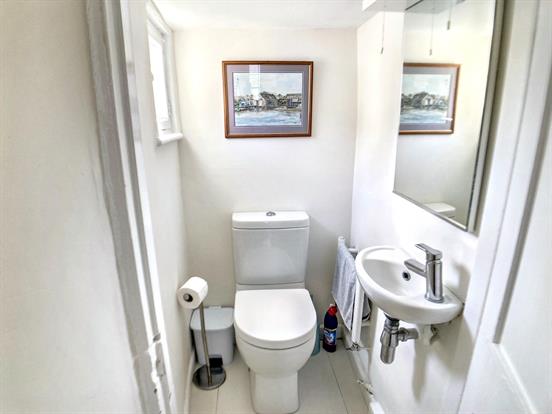
White suite comprising close-coupled WC and wash hand basin.
Principal Bedroom:
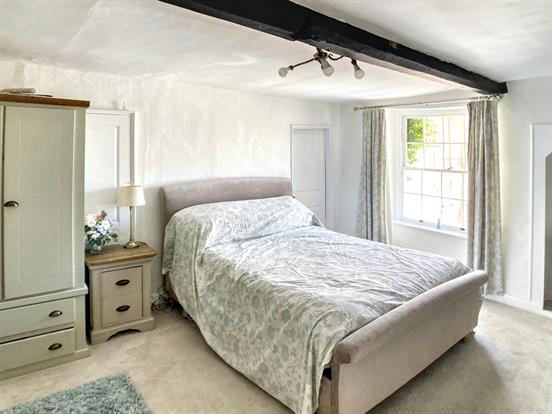
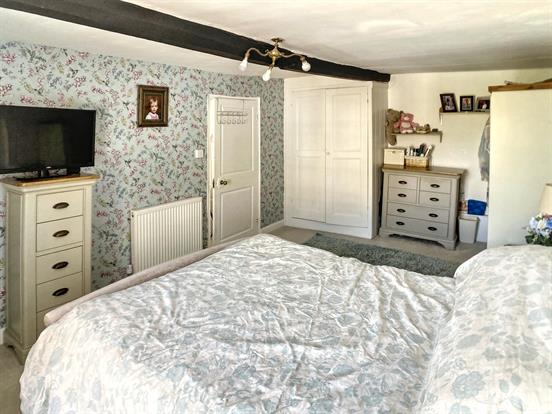
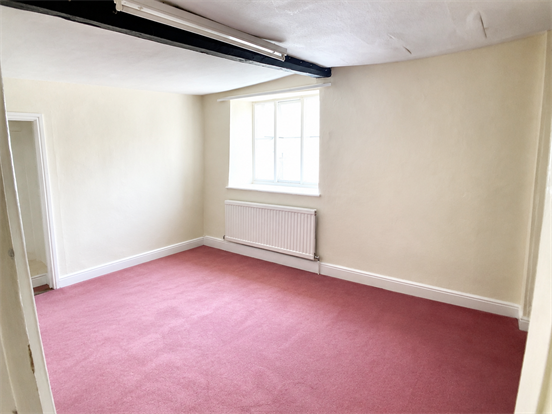
A spacious double bedroom with front-facing sash window, built-in storage cupboard and plenty of space for a king-size bed and additional furniture.
Bedroom Four:
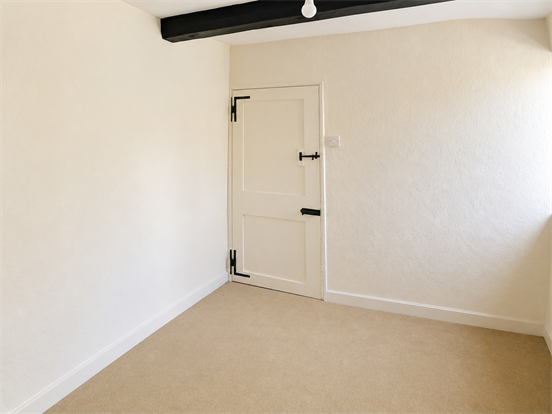
Currently accessed directly from the principal bedroom, this versatile room would make an excellent nursery, dressing room or home office. Alternatively, the connecting doorway could be closed to create an independent bedroom served by the secondary staircase.
Bedroom Three:
A generous double bedroom accessed from the secondary staircase and benefiting from its own wash hand basin.
Family Bathroom:
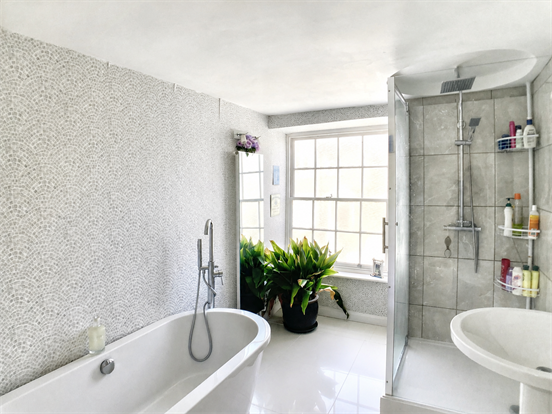
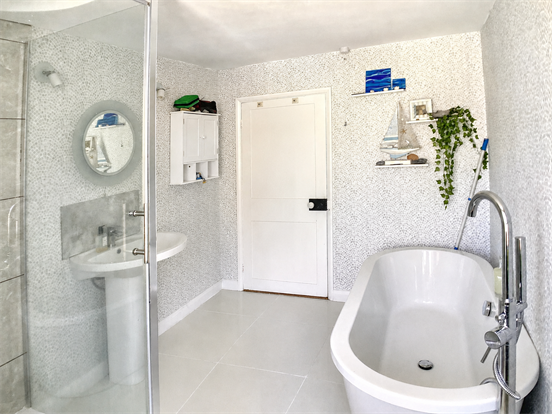
Beautifully appointed with a contemporary white suite comprising a freestanding roll-top bath, separate rainfall shower enclosure, wash hand basin and WC.
Second Floor:
Landing providing access to Bedrooms One and Two together with the attic room.
Bedroom One:
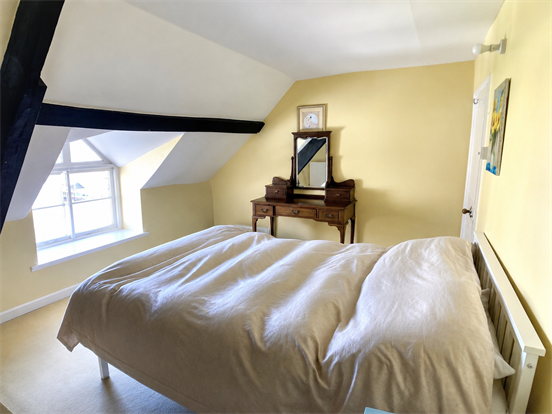
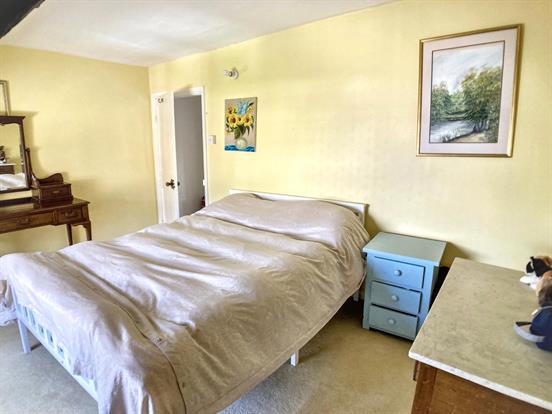
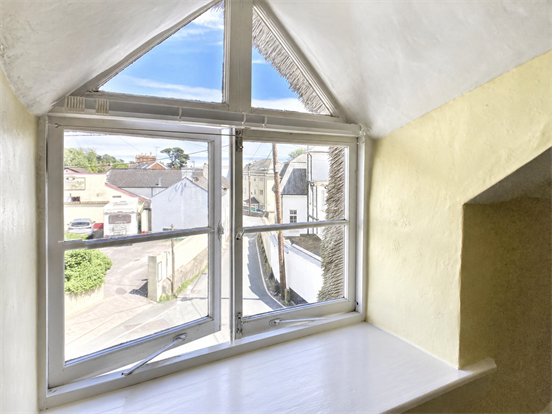
A spacious double bedroom featuring an attractive window seat and excellent space for bedroom furniture.
Bedroom Two:
Another generous double bedroom with window seat, wash hand basin and excellent storage potential.
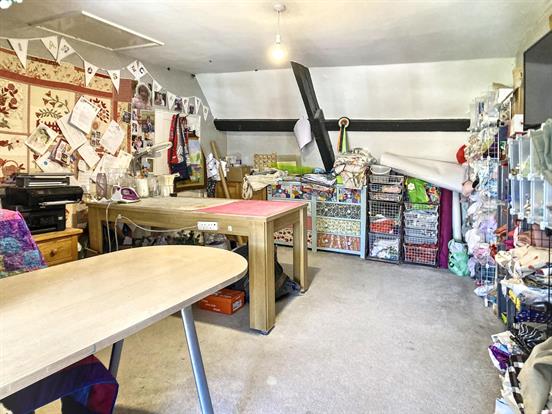
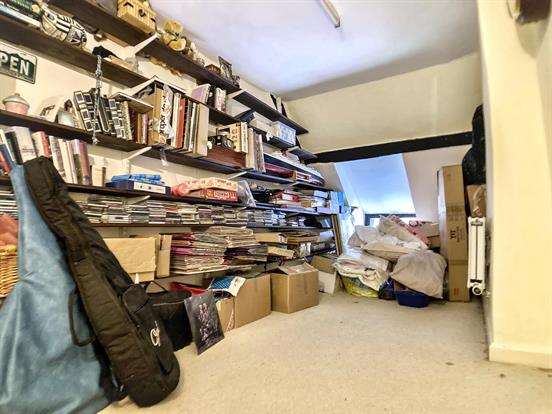
Attic Room:
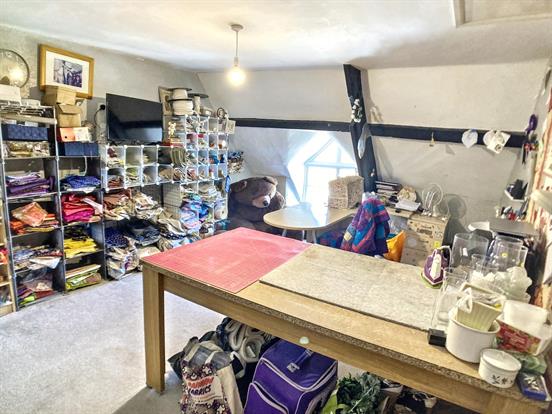
A useful boarded attic room with window and lighting, ideal for hobbies or storage.
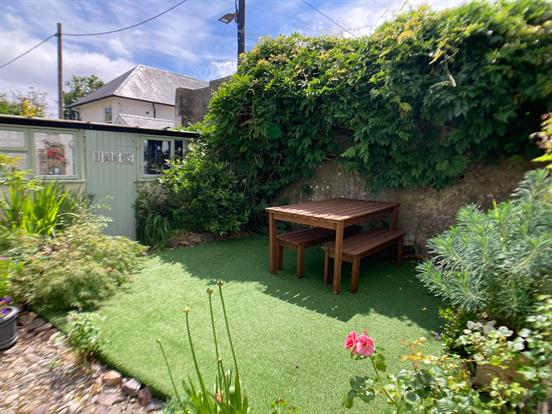
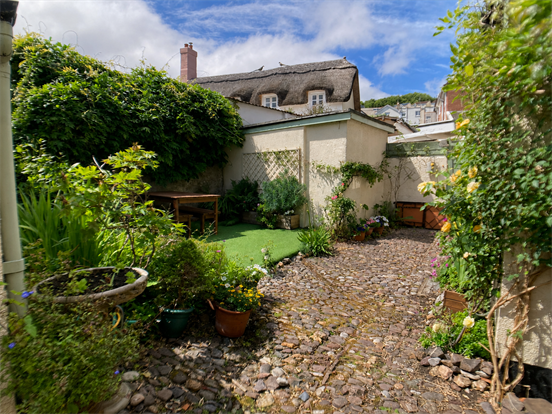
Rear Garden:
A delightful enclosed cottage garden enjoying mature planting, attractive seating areas and an original cobbled pathway. A raised section has been laid to artificial grass for ease of maintenance. The detached outbuilding benefits from electricity, water and drainage, making it ideal as a utility room, workshop or potting shed. Double gates open onto the rear lane and offer potential for off-road parking, subject to any necessary permissions.
Front Garden:
Beautifully planted with mature shrubs and seasonal flowers, creating an attractive approach to the property. On-street parking is available immediately outside.
Period Features:
Believed to date from the early 17th century
Traditional thatched roof
Exposed timber beams throughout
Original sash windows
Flagstone flooring
Character fireplaces
Original cobbled pathway
Charming secondary staircase
Historic farmhouse origins
Elevated position overlooking Dawlish
Council Tax Band: E
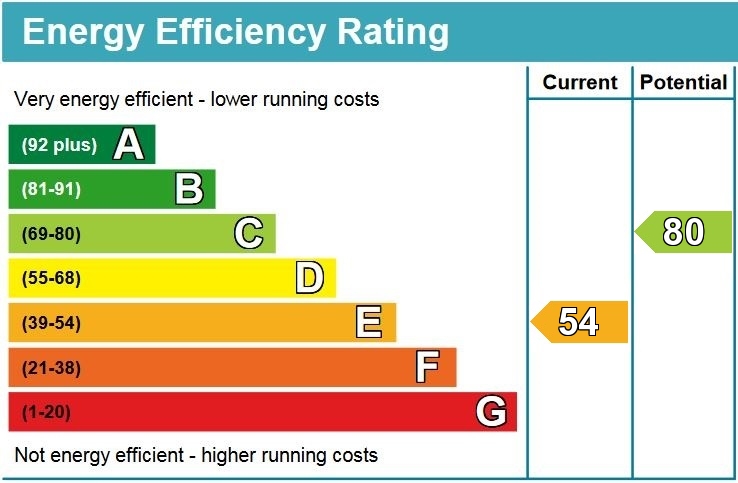
EPC Rating: E
Mains gas, electricity, water and drainage
Gas-fired central heating
Right of way across the rear garden in favour of the neighbouring cottage
Council Tax Band: E
EPC: E
Utilities: Mains water, drainage and sewerage, Gas central heating
Agent Note: There is a right of way across the rear garden for the neighbouring cottage
Property Description
Video
Floor Plan
Map
EPC