
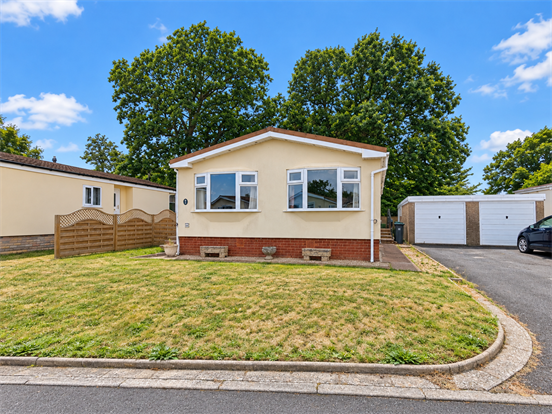
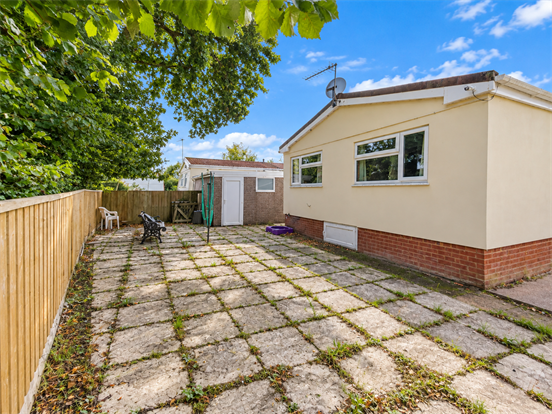
Underhill Estate Agents are proud to bring to the market this well proportioned, chain free park home in the popular location of Meadow Close, Cat & Fiddle Park, Clyst St Mary, Exeter. Located on a quiet cul de sac surrounded by mature trees- the property offers ample living accommodation comprising; entrance hall, living room, dining room, kitchen, guest WC, two double bedrooms and modern fitted shower room. The property further benefits from wrap around garden, garage, off road parking, central heating and double glazing. Viewings are highly recommended.
The Cat and Fiddle Park is a Residential park for persons (50+) and is ideally situated for trips to the coast, the West Country Showground (within walking distance) and many places of interest. Set just 3 miles from the River Exe estuary and the fringe of an area designated of outstanding natural beauty, the Cat and Fiddle Park enjoys a unique location and is only 4 miles from the beautiful Cathedral City of Exeter. There is easy access to the M5, Exeter Airport and two main line rail stations. Buses stop at the entrance to the Park every 30 minutes to Exeter and Sidmouth. Many local tradesmen call on the Park, including Chiropodist, Hairdresser & Mobile Library. Milk and newspapers can be delivered.
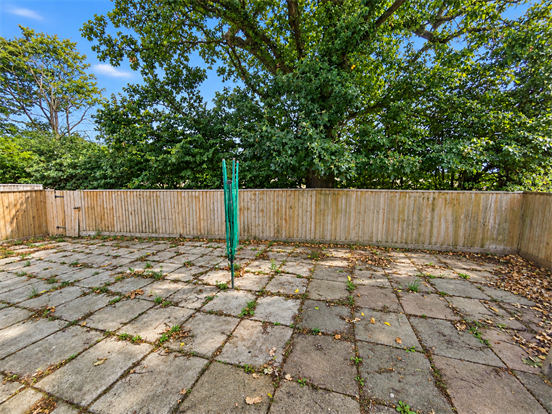
Wrap Around Garden: Mostly laid to lawn at the front, fenced to sides and rear, tarmac driveway, paved at rear for ease of maintenance. Access to garage and garden shed.
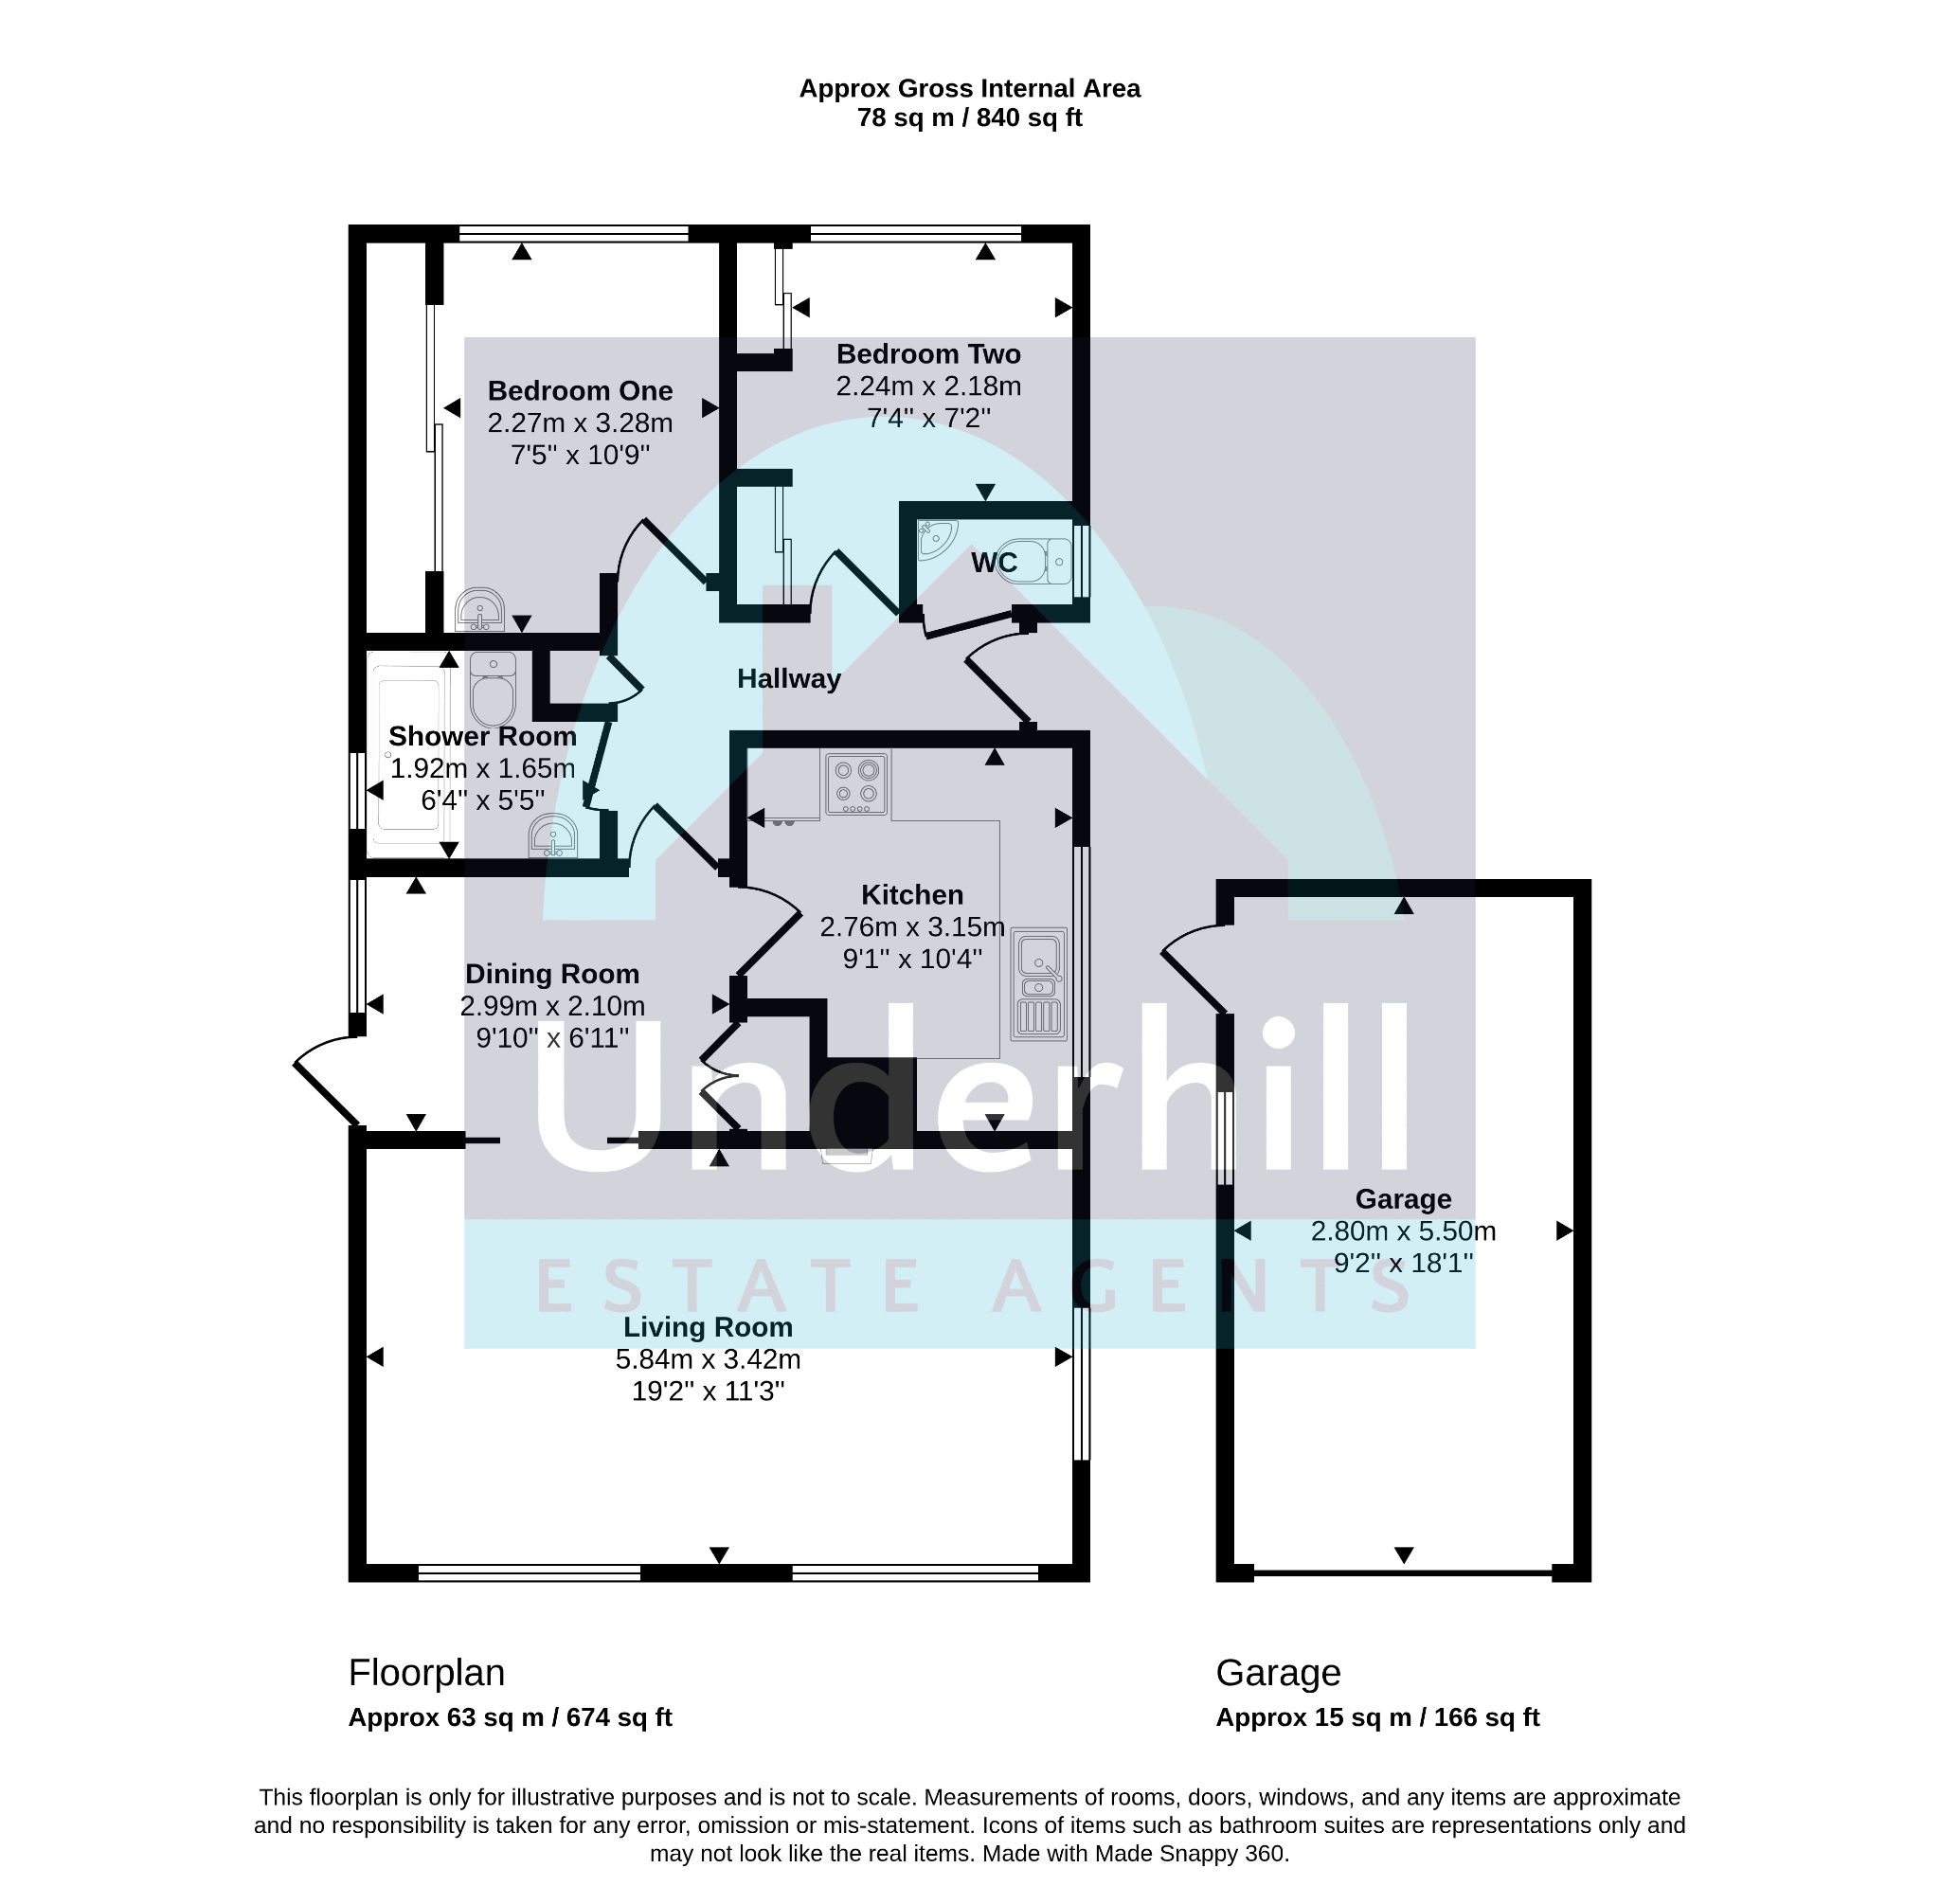
Entrance Hall: UPVC obscured double glazed door to side elevation, built in storage cupboards, ceiling light point, double radiator, carpeted flooring and doors leading to:
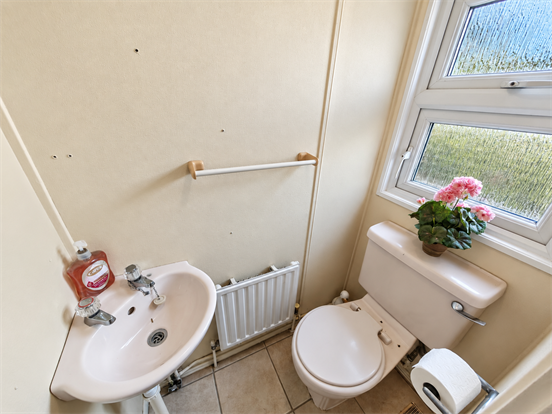
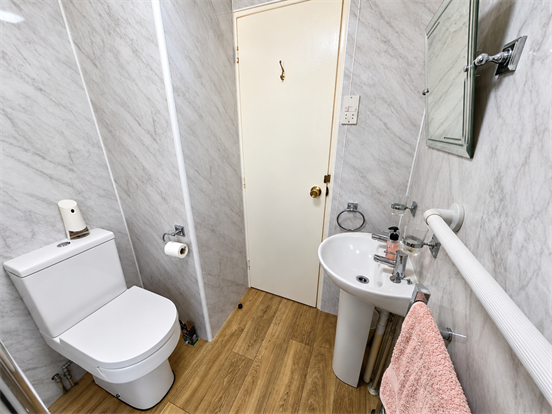
WC: Close coupled wc, corner wash hand basin, upvc double glazed window with obscured glass, radiator, ceiling light point and vinyl flooring.
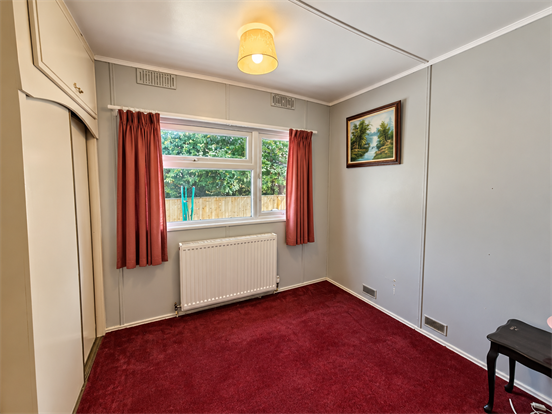
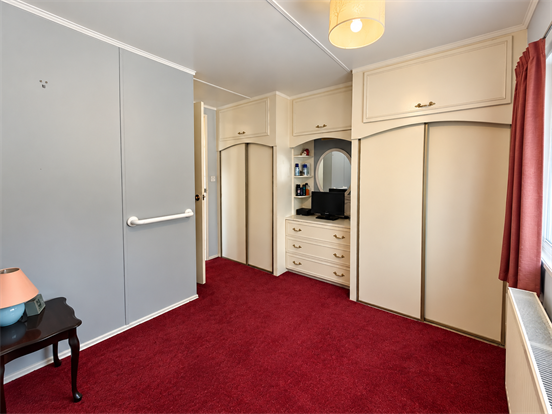
Bedroom Two: UPVC double glazed window to rear elevation, built in wardrobe and bedroom furniture, ceiling light point, radiator and carpeted flooring.
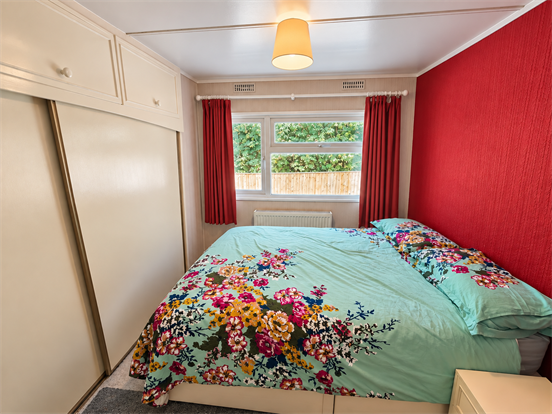
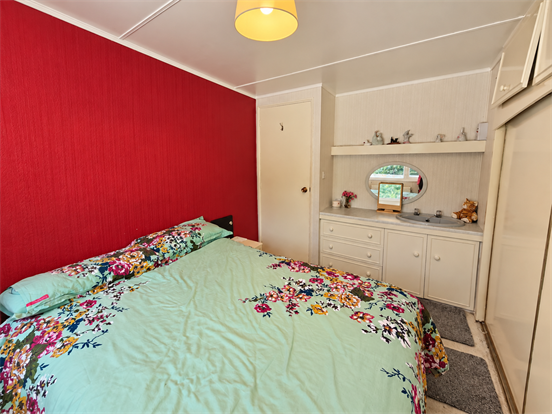
Bedroom One: UPVC double glazed window to rear elevation, built in wardrobe, vanity unit and wash hand basin, radiator, ceiling light point, radiator and carpeted flooring.
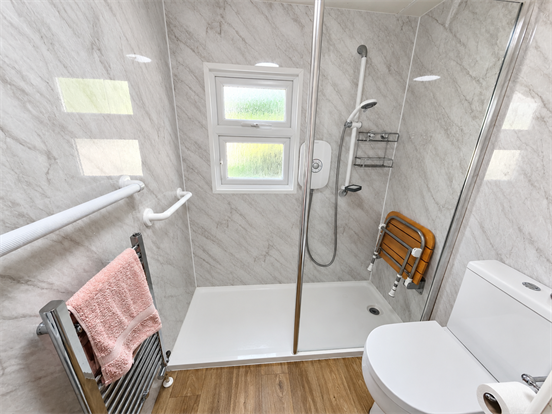
Shower Room: UPVC obscured double glazed window to side elevation, walk in shower, low level wc , pedestal sink, ceiling light point, wall light point, chrome heated towel rail, walls aqua panelled and wood effect vinyl flooring.
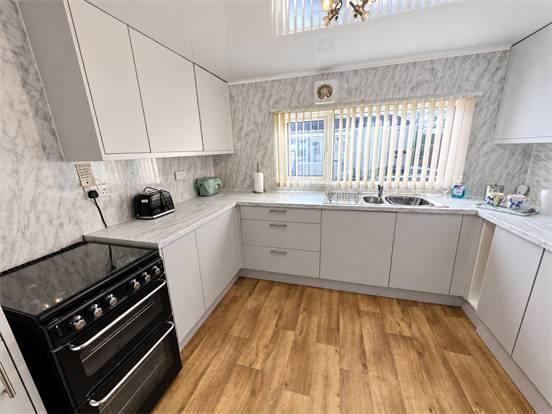
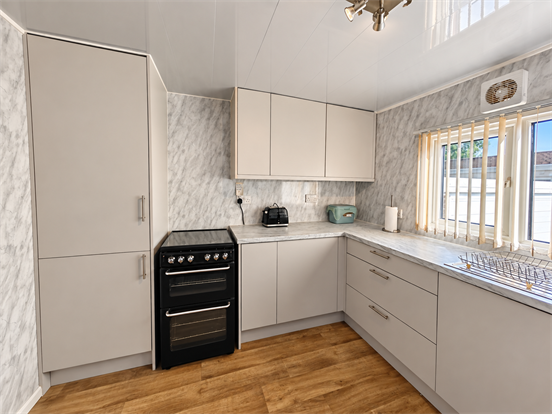
Kitchen: UPVC double glazed window and door to side elevation, white wall, drawer and base units, marble effect toll top worktop, walls tiled to splash prone areas, space for free standing electric oven, space for freestanding washing machine and integrated fridge/freezer, radiator, ceiling light point, extractor fan and wood effect vinyl flooring.
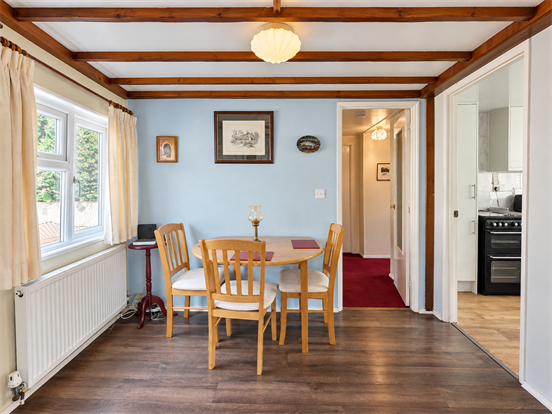
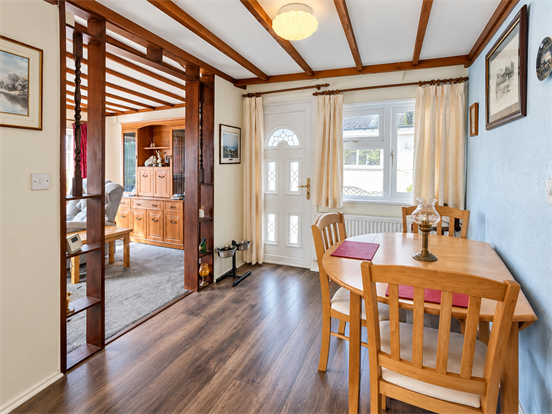
Dining Room: UPVC double glazed window and door to side elevation, radiator, storage cupboard housing boiler, ceiling light point and wood effect vinyl flooring. Open to:
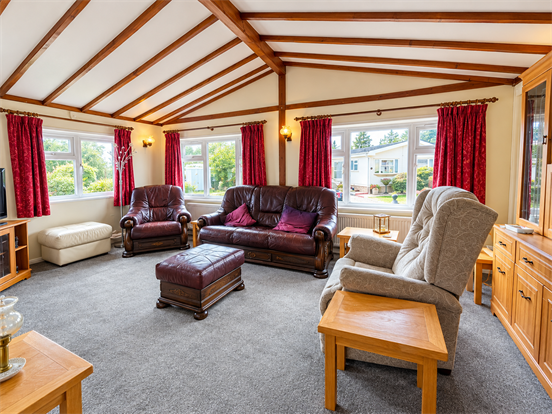
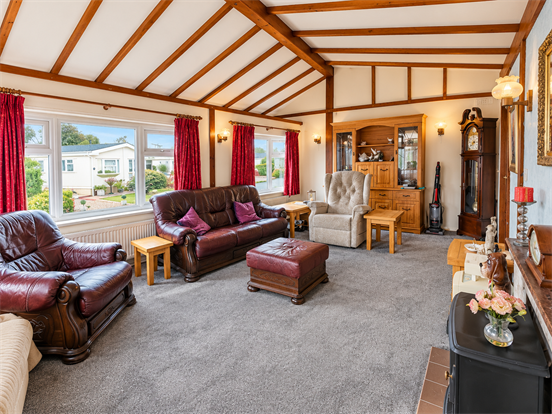
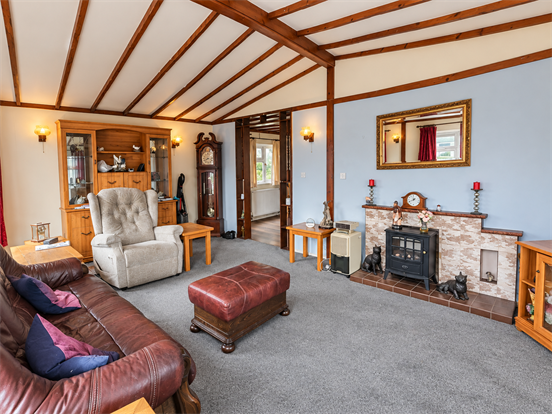
Living Room: Vaulted ceiling with wooden feature beams, UPVC double glazed windows to front and side elevations, electric feature fireplace with tiled surround, TV aerial point, telephone socket, radiator and carpeted flooring.
Garage: Up and over garage door to front elevation, UPVC double glazed door and window to side elevation, power, light and concrete flooring.
Council Tax: Band A
Ground Rent: £TBC per month including sewerage but not water. Reviewed annually.
EPC Rating: Exempt
Please note: Some property images may have been virtually staged using AI technology to illustrate potential interior design ideas or to enhance colours.
Property Description
Video
Floor Plan
Map
EPC