
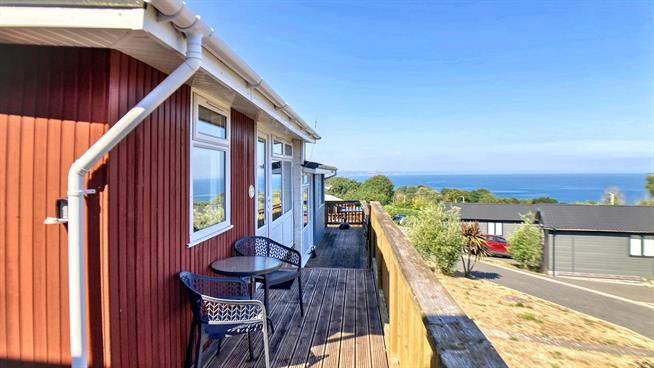
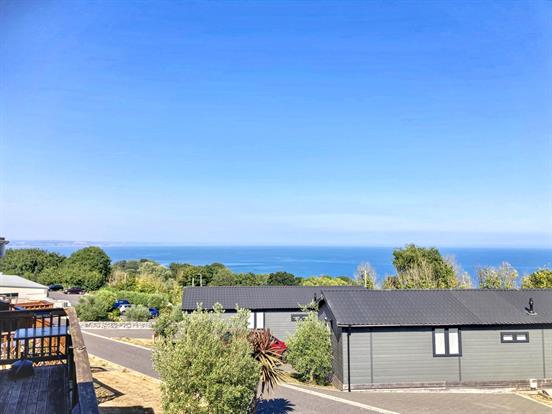
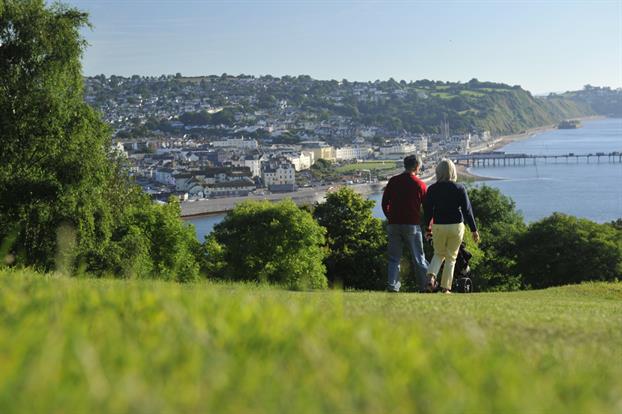



This beautifully presented two-bedroom holiday chalet is located in the highly desirable village of Shaldon, within the popular Coast View Holiday Park. Ideally positioned to enjoy easy access to the park's excellent facilities, the chalet also boasts stunning sea views from its private decking. Thoughtfully modernised and meticulously maintained throughout, the property is offered fully furnished and provides an ideal holiday retreat.
Access for owner and up to 10 guests to the following facilities at Coast view:
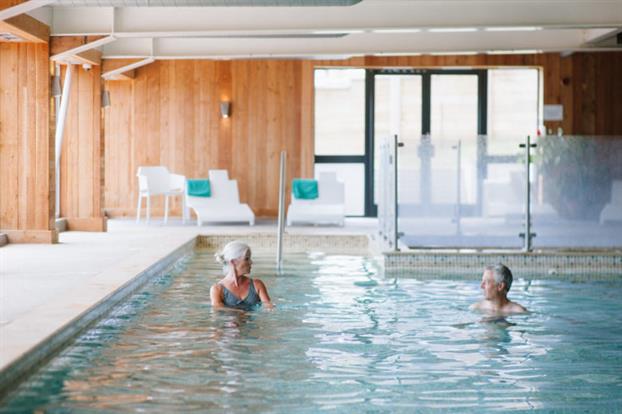
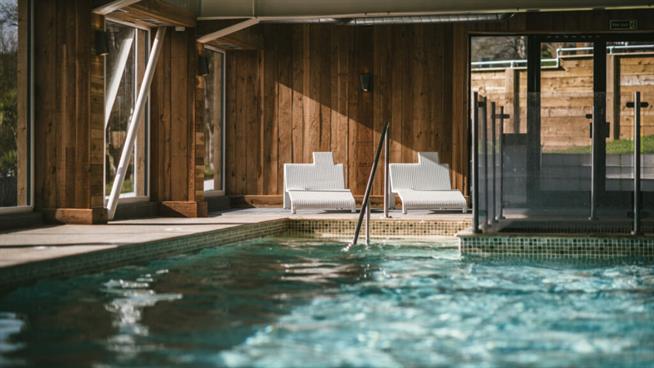
Indoor Heated Pool: indoor swimming pool and shallow kids' pool.
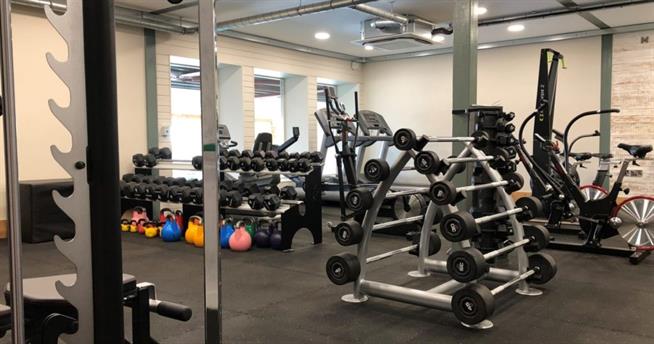
Fitness Suite: A modern gymnasium fully equipped with free weights, resistance machines, and cardio equipment.
The Bucket & Spade: An on-site award-winning restaurant and bar that serves breakfast, lunch, and dinner with sweeping views of the Devon coastline.
Drift Beauty & Wellness Spa: A bespoke spa offering a variety of relaxing treatments, including massages, facials, and beauty therapies.
Golf Access: Holiday homeowners and guests can take advantage of complimentary golf memberships at Teignmouth Golf Club and play at the nearby Shaldon Pitch & Putt.
Children's Play Area: Dedicated outdoor space for younger visitors to enjoy.
Accommodation:
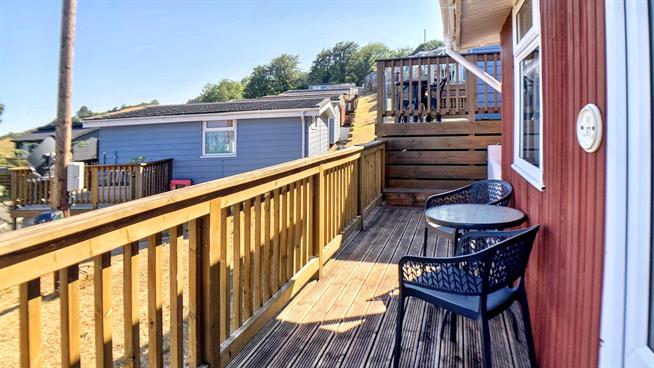
Shared steps lead up to the chalets private decking. From the decking, a half glazed uPVC door leading into:
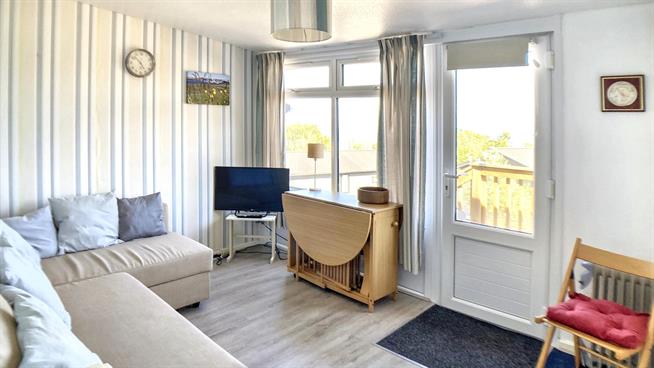
Reception room:
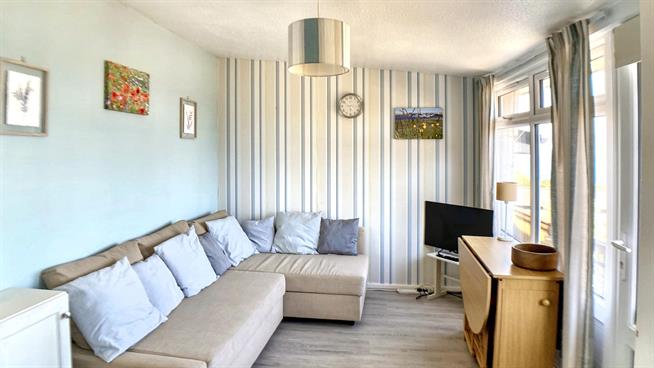
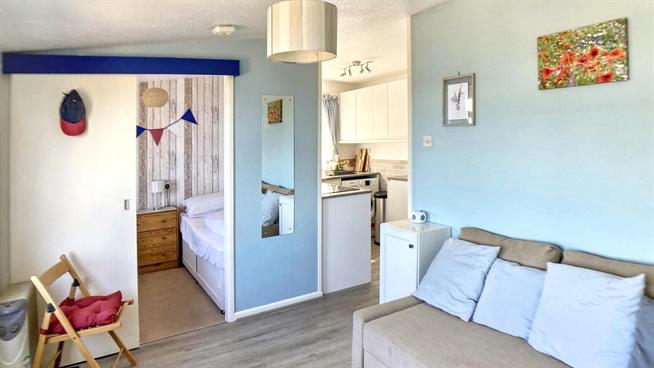
The living room offers ample space for a range of furniture where you can sit and enjoy the views across the decking and to the sea beyond. Double aspect uPVC windows to front, TV point, electric radiator, laid to laminate flooring.
Kitchen:
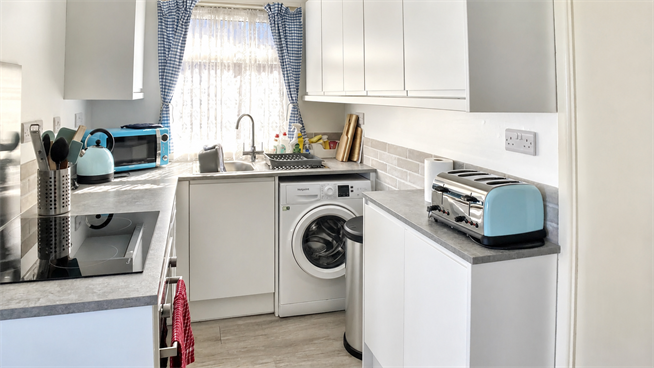
Modern fitted kitchen installed a few years ago (Wren) offers both base and wall mounted modern high gloss units finished with square edge worktops. Integrated electric oven with induction hob, under counter fridge, under counter washing machine. Window over looking the side.
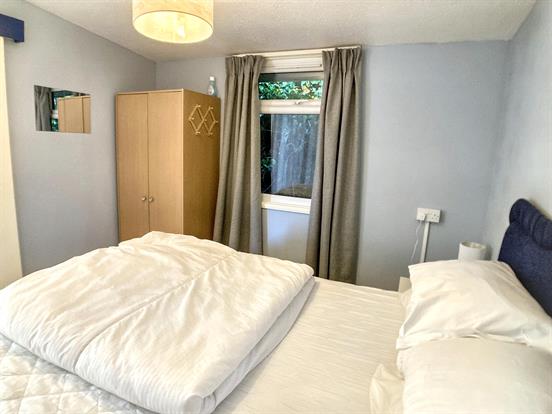
Main bedroom:
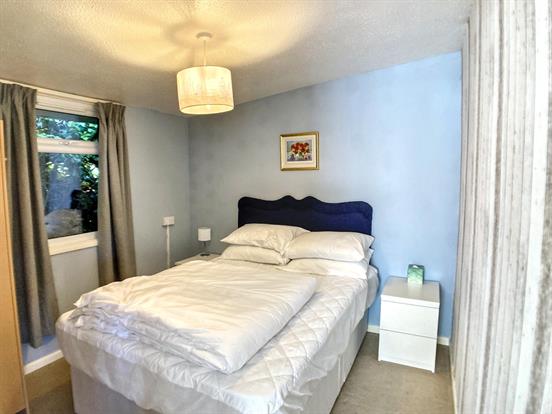
The room offers space for a double bed and additional furniture. electric points, laid to carpet, sliding door. uPVC window to side aspect.
Second bedroom:
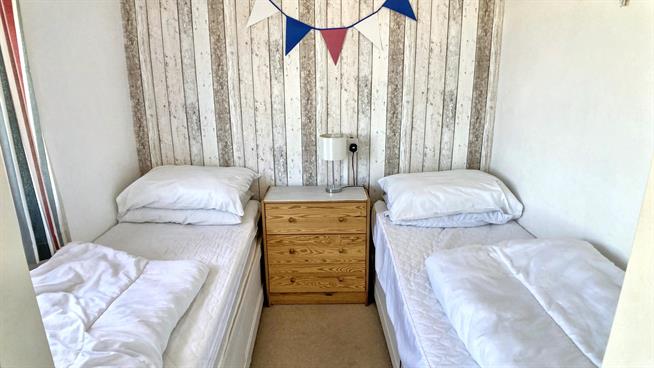
Sits off the living area. Space for twin beds, uPVC window to front, electric points, laid to carpet, sliding door.
Bathroom:
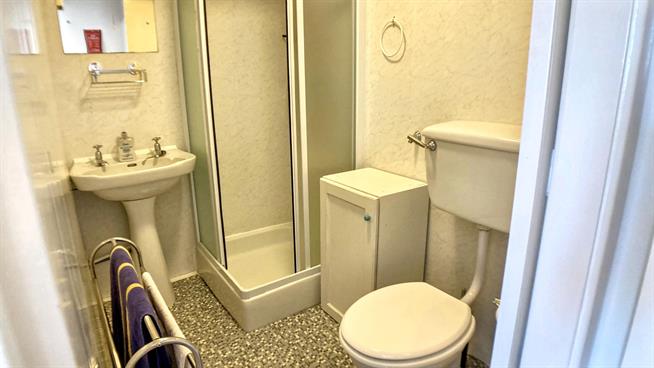
A white suite with shower cubicle, aqua panels on all walls, laid to vinyl flooring.
Outside:
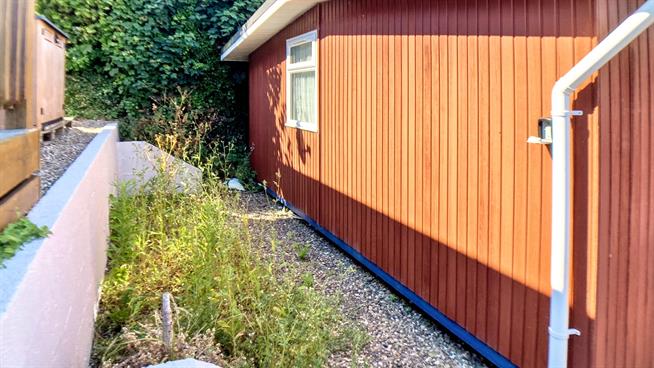
The raised decked area offers a great space to have BBQ's and entertain. There is a gravel area to the side of the lodge that could be used to store outdoor equipment.
Licence: 42 years remaining
Site fees, business rates and insurance have been paid until January 2027.
Water Meter and Electric Meter
Property Description
Video
Floor Plan
Map
EPC