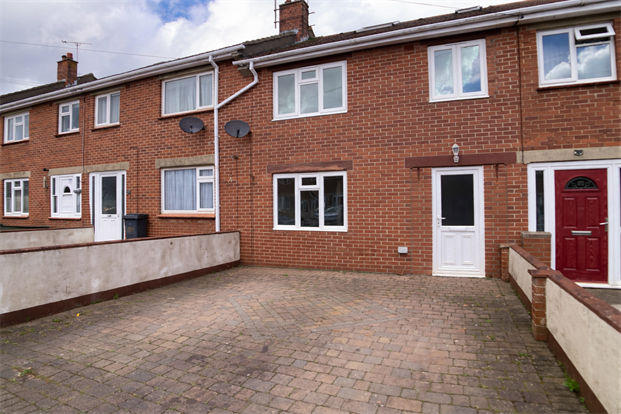
Underhill Estate Agents are delighted to present this largely extended 4-bedroom terraced house to the market. The property benefits from driveway parking, a large rear garden and a large kitchen diner extension. The town centre is just a short walk away, offering easy access to shops, amenities, the beach and transport links. The property offers a fantastic opportunity for first-time buyers, downsizers, or investors alike. The property is being sold chain free.
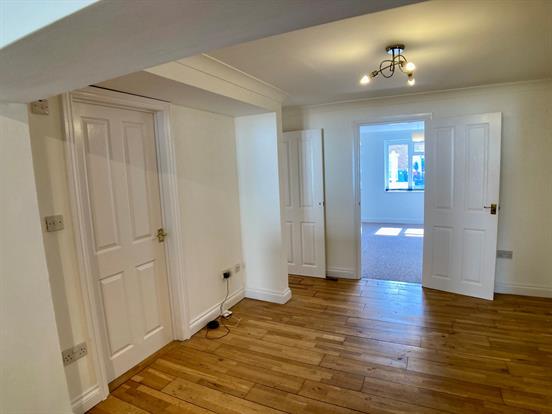
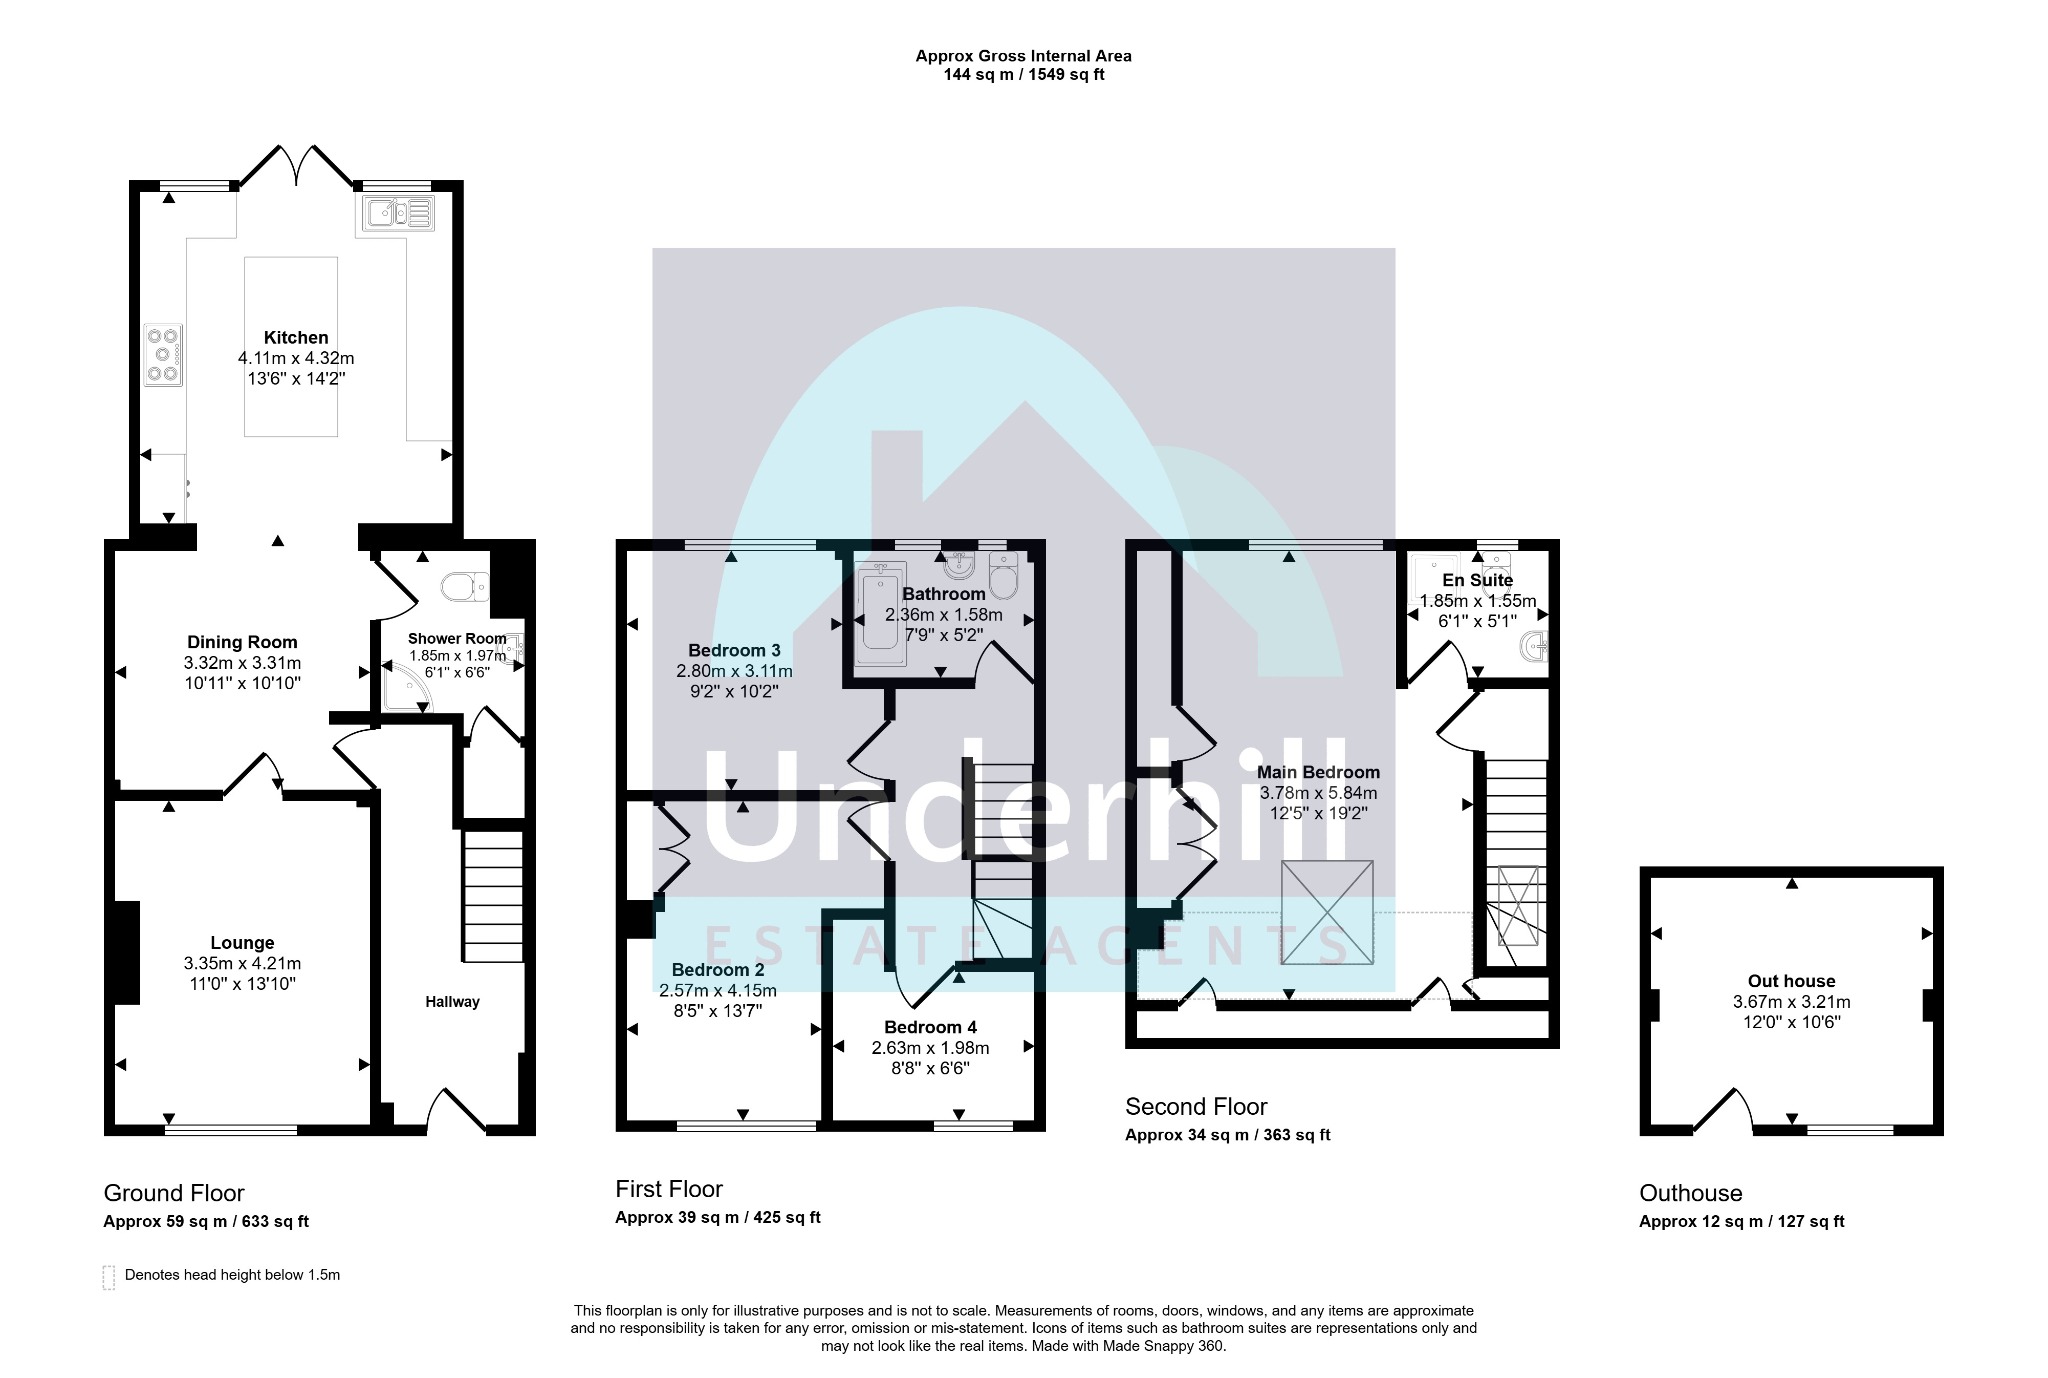
Entrance Hall and Front Garden: Parking for 2 cars on a paved driveway. Access to the property is provided via a uPVC door. The entrance hall offers space for coats and shoes, and laid to laminate flooring. Stair leading to the first floor.
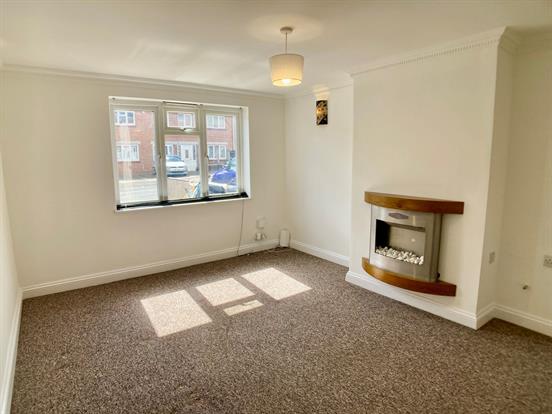
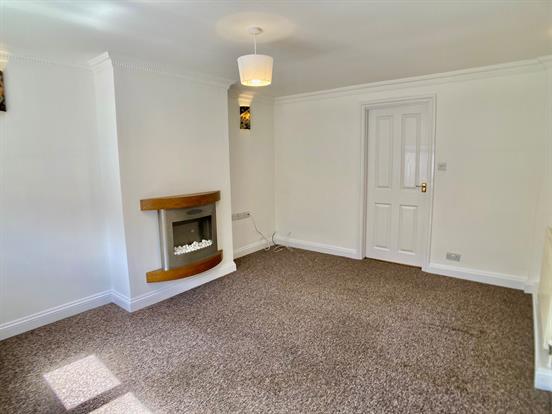
Living Room: This large space is flooded with light from the picture window and offers plenty of room for a range of furniture. Radiator, modern gas fire, carpeted floors.
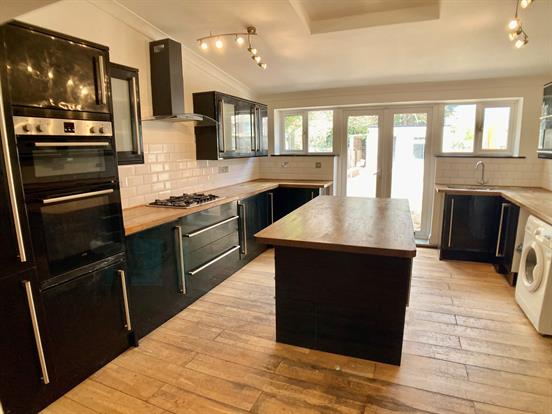
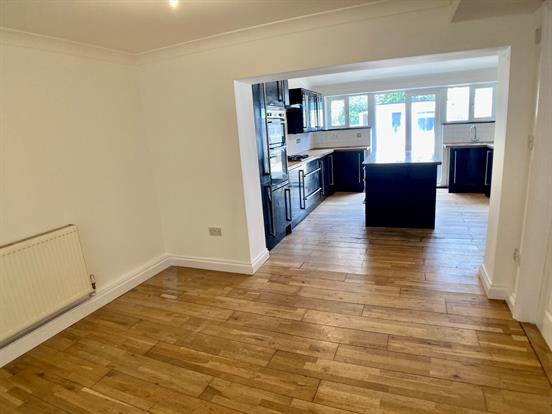
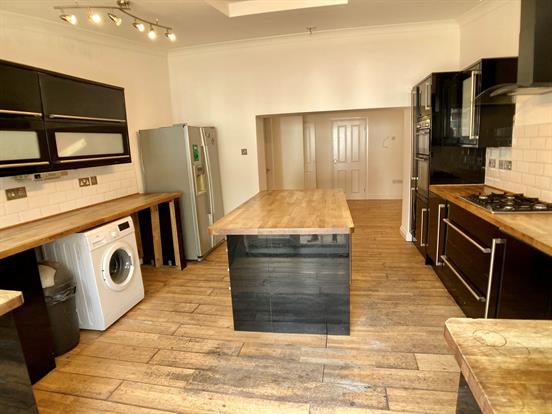
Kitchen/diner: The kitchen features a variety of modern high gloss black base and wall units with matching island. Stainless steel single sink and drainer, solid wood work surfaces, tiled splashbacks, an extractor fan over gas hob, integrated electric oven, space for washing machine, dishwasher and freestanding fridge freezer. Laid to solid wood flooring, uPVC windows to the rear and uPVC French doors leading to the rear garden. The dining area provides space for a 6-seater dining table.
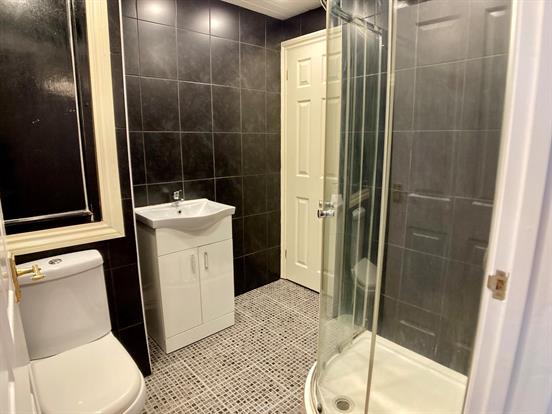
Shower room: Modern white suite with tiled walls and storage cupboard. Shower cubicle, laid to tiled flooring, boiler and electric cupboard.
First Floor: The upstairs landing provides access to all the first-floor rooms and has carpeted floors. Stair leading to attic room.
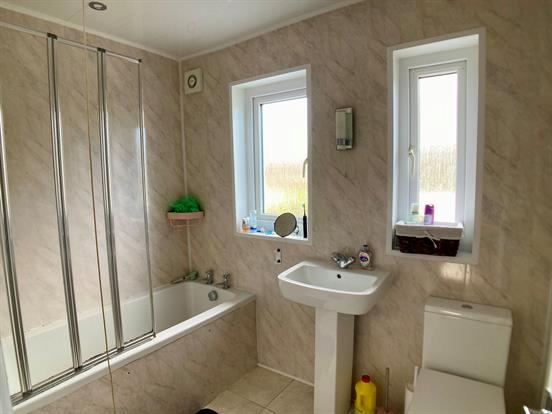
Bathroom: The bathroom features a white suite that includes a bath with shower over. Aqua panelled walls with tiled floor. Two uPVC windows that views to the rear of the property.
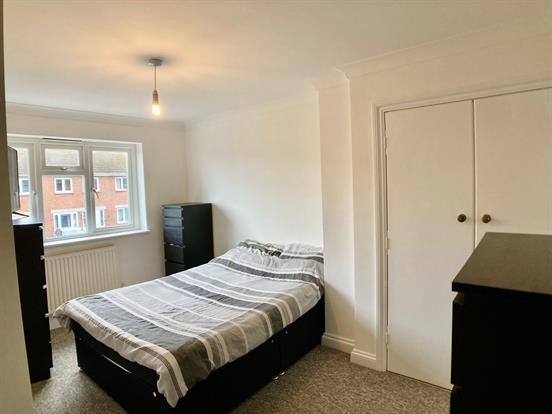
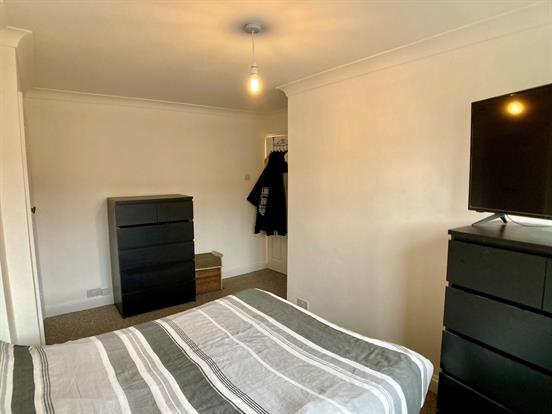
Bedroom 1: Large bedroom with space for a king size bed. uPVC window to the front, built-in wardrobes, radiator, carpeted floor.
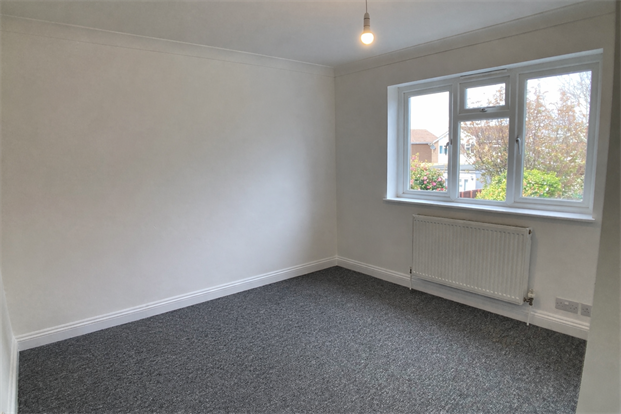
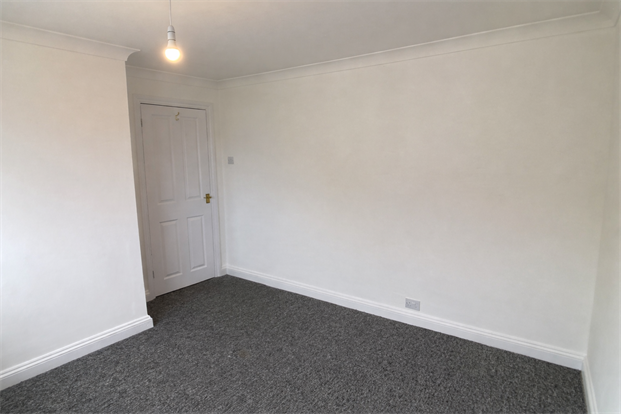
Bedroom 2: The second bedroom is also a double bedroom. uPVC window with views of the rear garden. Radiator and carpeted flooring.
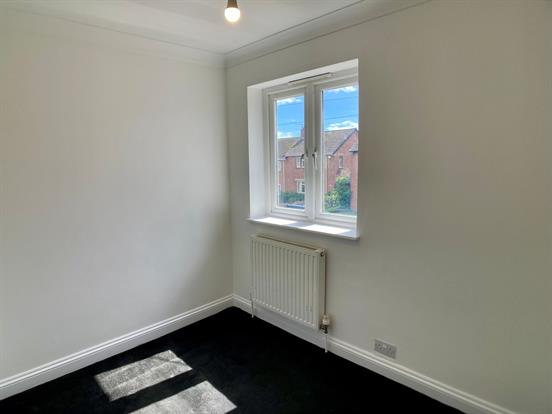
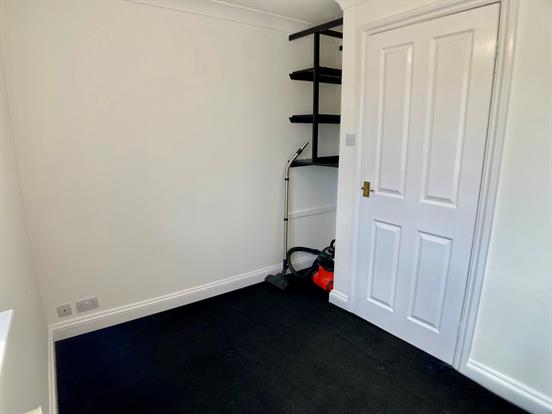
Bedroom 3/home office: This room would work well as a home office or child’s room. Built in shelves, radiator, uPVC window, carpeted floor.
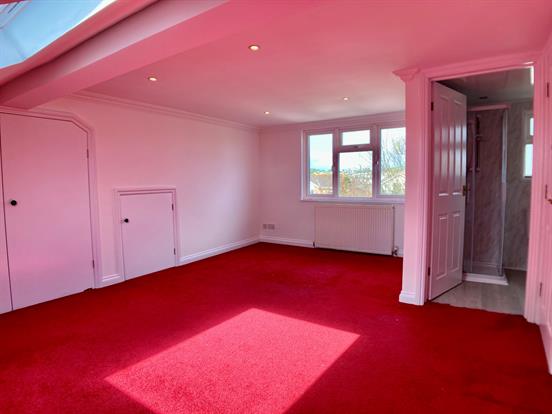
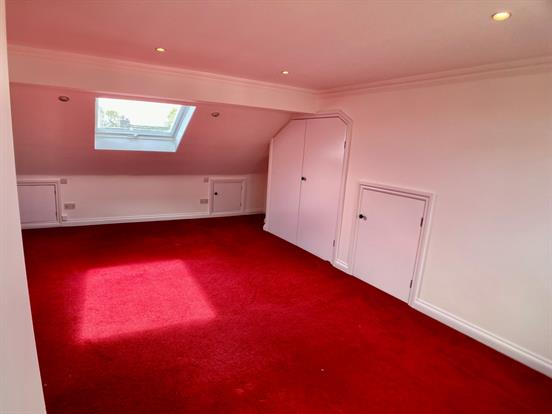
Master bedroom: This room is on the third floor and offers a large suite with far-reaching views, built-in storage and ensuite. This room allows plenty of space for a range of furniture. uPVC window to rear and Velus window to the front.
Master Ensuite: White suite with shower cubicle.
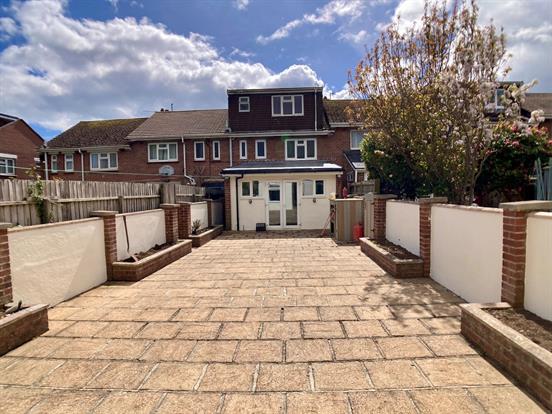
Rear Garden: The rear garden offers a great low-maintenance entertaining space laid to patio with raised flower borders. There is also a brick outhouse with lean-to, offering a versatile space for hobbies or a potting area.
Please note: This property is subject to the Devon Rule. The property can only be purchased by someone who has lived or worked in the county of Devon for the last 3 years.
Agent Note: There is a right of access across the rear garden.
Tenure: Freehold
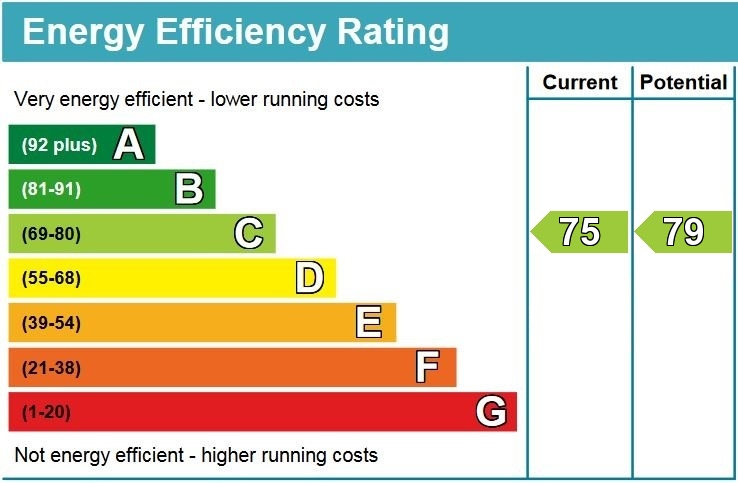
EPC: TBC
Council Tax: Band C
Property Description
Video
Floor Plan
Map
EPC