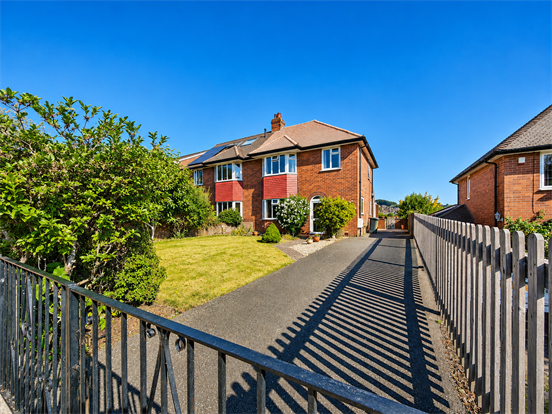
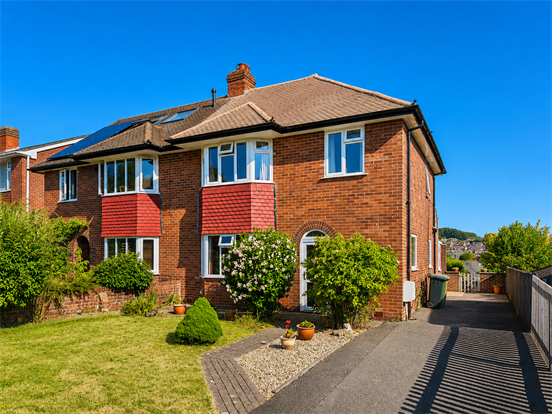
Underhill Estate Agents are delighted to bring to the market this spacious three-bedroom 1930s semi-detached family home, situated on a quiet residential road in the highly sought-after area of Higher St Thomas, Exeter. This is a fantastic opportunity to acquire a well-proportioned family home offering excellent potential for reconfiguration and modernisation to suit individual tastes. The property boasts three generously sized reception rooms, a modern fitted kitchen, utility room, downstairs WC, bathroom, and three bedrooms. Further benefits include gas central heating, double glazing, a garage, off-road parking for up to three vehicles, and a spacious rear garden.
Ideally located close to local shops, supermarkets, and outstanding schools, the property also offers excellent transport links to the A30 and M5, making it ideal for commuters. Exeter city centre is within easy reach, providing a wide range of shops, restaurants, train stations, and the University of Exeter. Early viewing is highly recommended to fully appreciate the space, potential, and excellent location this wonderful family home has to offer.
Front Garden: A well manicured lawn to the front with mature shrubs and trees and a driveway for off road parking for multiple vehicles.
Porch: Ceiling light, coat hanging space, upvc double glazed front door and window and attractive 1930s original wooden front.
Entrance Hall: Stairs to first floor landing, upvc double glazed window to side, radiator, under stairs storage cupboard, large storage cupboard, ceiling light point and wood effect flooring. Doors leading to living room, dining room and kitchen.
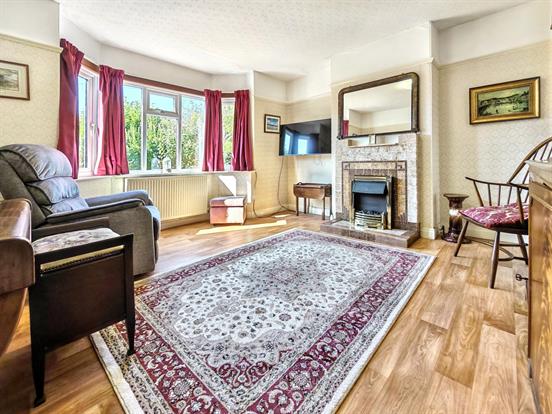
Living Room: A bright and spacious living room with upvc double glazed bay window to front, fireplace with tiled surround, mantel and hearth, radiator, picture rails, ceiling light point and wood effect flooring.
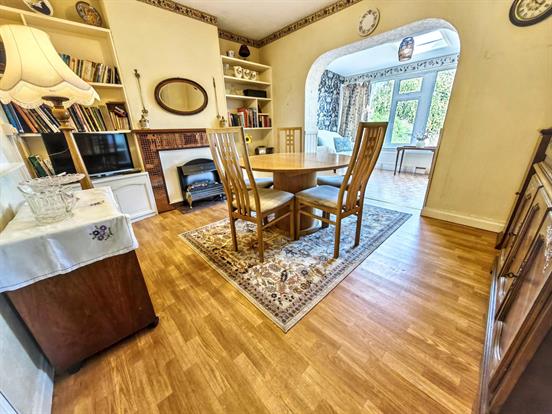
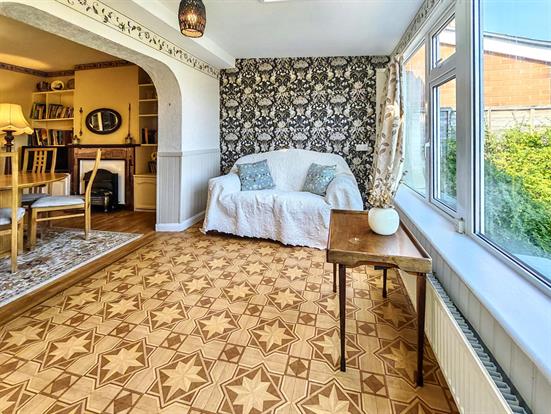
Dining Room: Another good sized reception room with electric fire with tiled surround and wooden mantel, two built in storage cupboards and shelving to either side of the chimney breast, radiator, ceiling light point and wood effect flooring. Archway through to a third reception room.
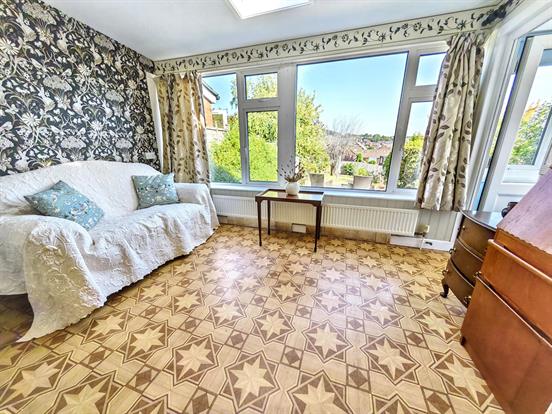
Sun Room: A bright and welcoming room with large upvc double glazed windows overlooking the garden, radiator, skylight, ceiling light point and vinyl flooring. Upvc double glazed door to utility room.
Utility Room: Upvc double glazed window and doors leading to rear garden, space for washing machine, space for fridge freezer, ceiling light point, carpet tiles. Door leading to WC and kitchen.
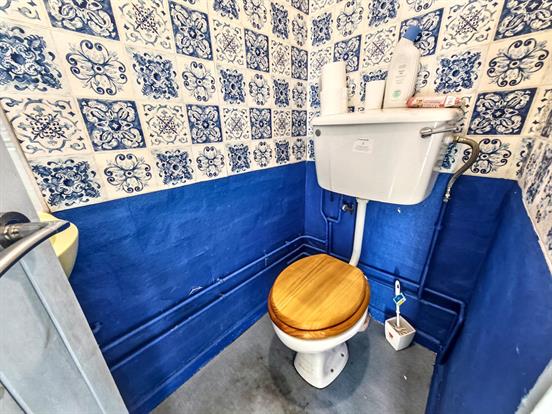
WC: Low level WC, corner wash hand basin with tiled splash backs, ceiling light point and concrete flooring.
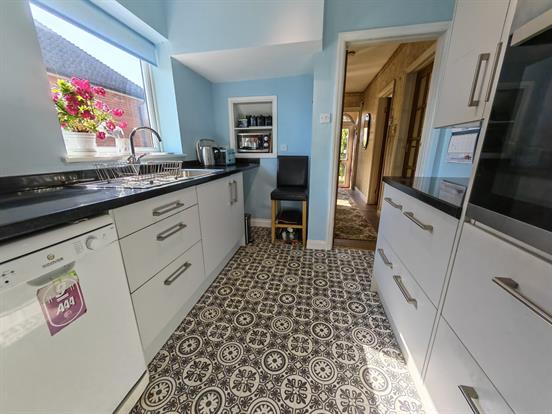
Kitchen: A range of white wall, base cupboards and drawers with worktops over, single bowel stainless steel sink with drainer and mixer tap, built in oven with separate hob, space and plumbing for washing machine, space for under counter fridge and freezer, radiator, double glazed window over looking the lovely garden, double glazed door to rear and tiled flooring.
First Floor Landing: Upvc double glazed window to side, wood effect flooring and doors leading to all bedrooms and bathroom.
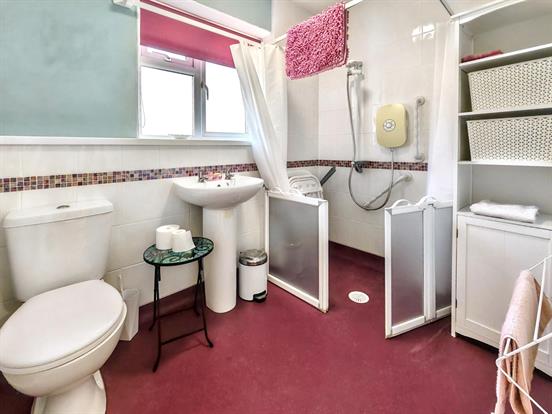
Bathroom: Wet room style bathroom with walk in shower (electric), close coupled WC, pedestal wash hand basin, upvc double glazed window to rear, radiator, loft access, ceiling light point, walls tiled to splash prone areas and vinyl flooring.
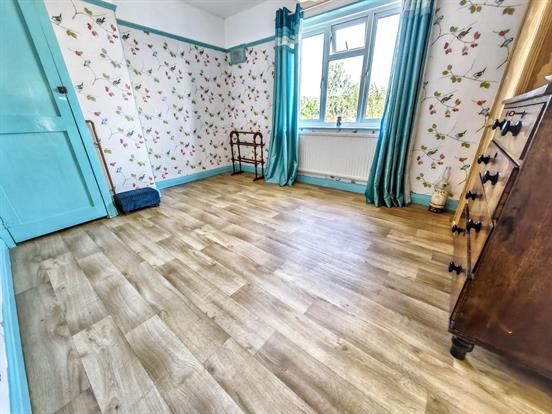
Bedroom Two: Double bedroom with upvc double glazed window to rear, airing cupboard with immersion tank, built in cupboard housing boiler, radiator, picture rails, ceiling light point, and wood effect flooring.
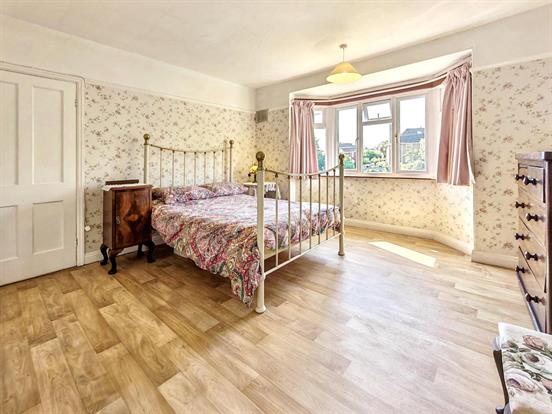
Bedroom One: Double bedroom with upvc double glazed bay window to front, radiator, picture rails and wood effect flooring.
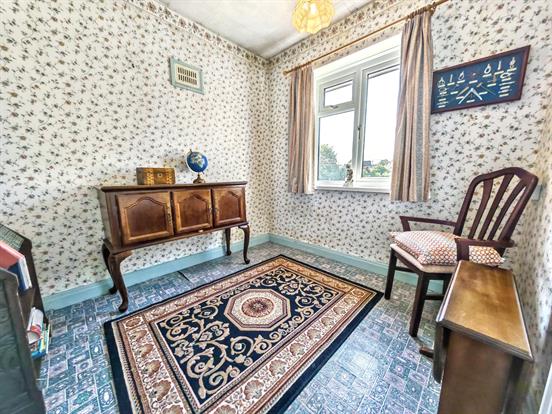
Bedroom Three: Single bedroom with upvc double glazed bay window to front, radiator and wood effect flooring.
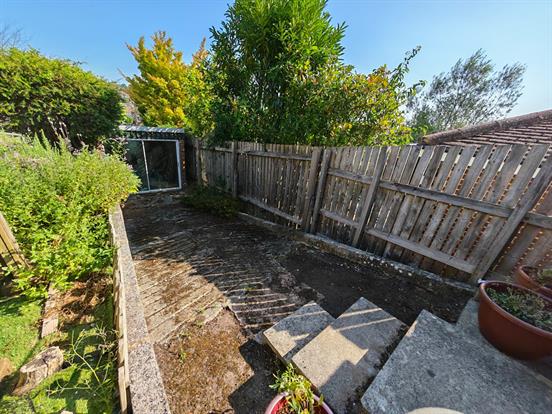
Garden Storage Room: Previously a garage, now used as garden storage with double glazed sliding door to front, metal roof and upvc double glazed door to rear.
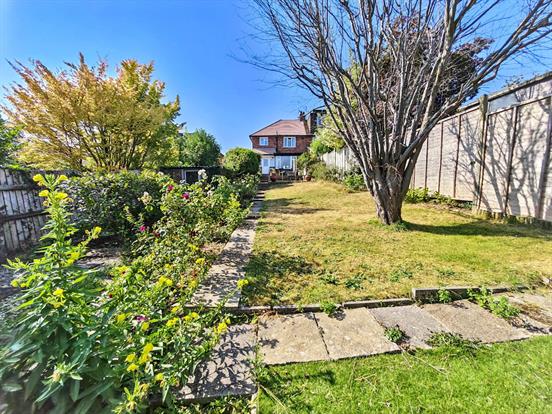
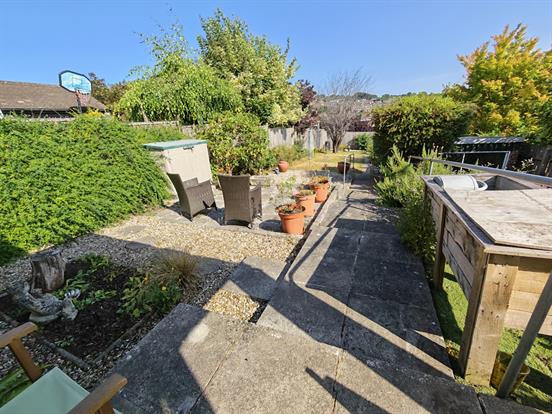
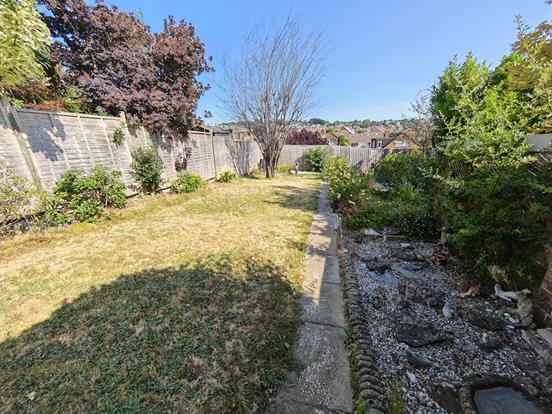
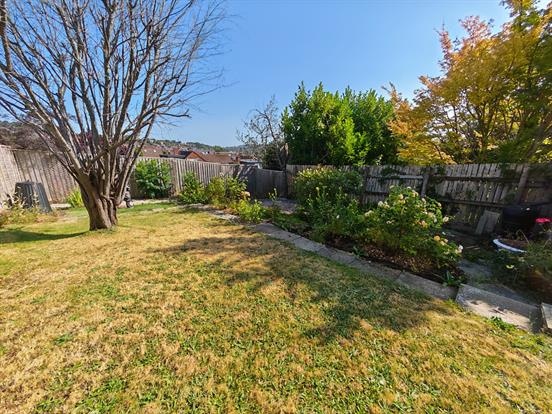
Garden: A spacious rear garden fully enclosed with fencing, patio area for seating, spacious garden storage room, grass lawn and mature flower beds and trees.
Tenure: Freehold
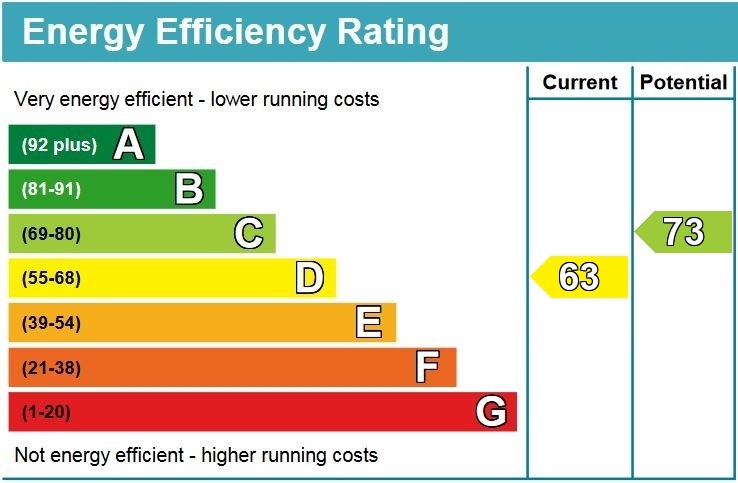
EPC Rating: D (Potential C)
Council Tax: Band D
Property Description
Video
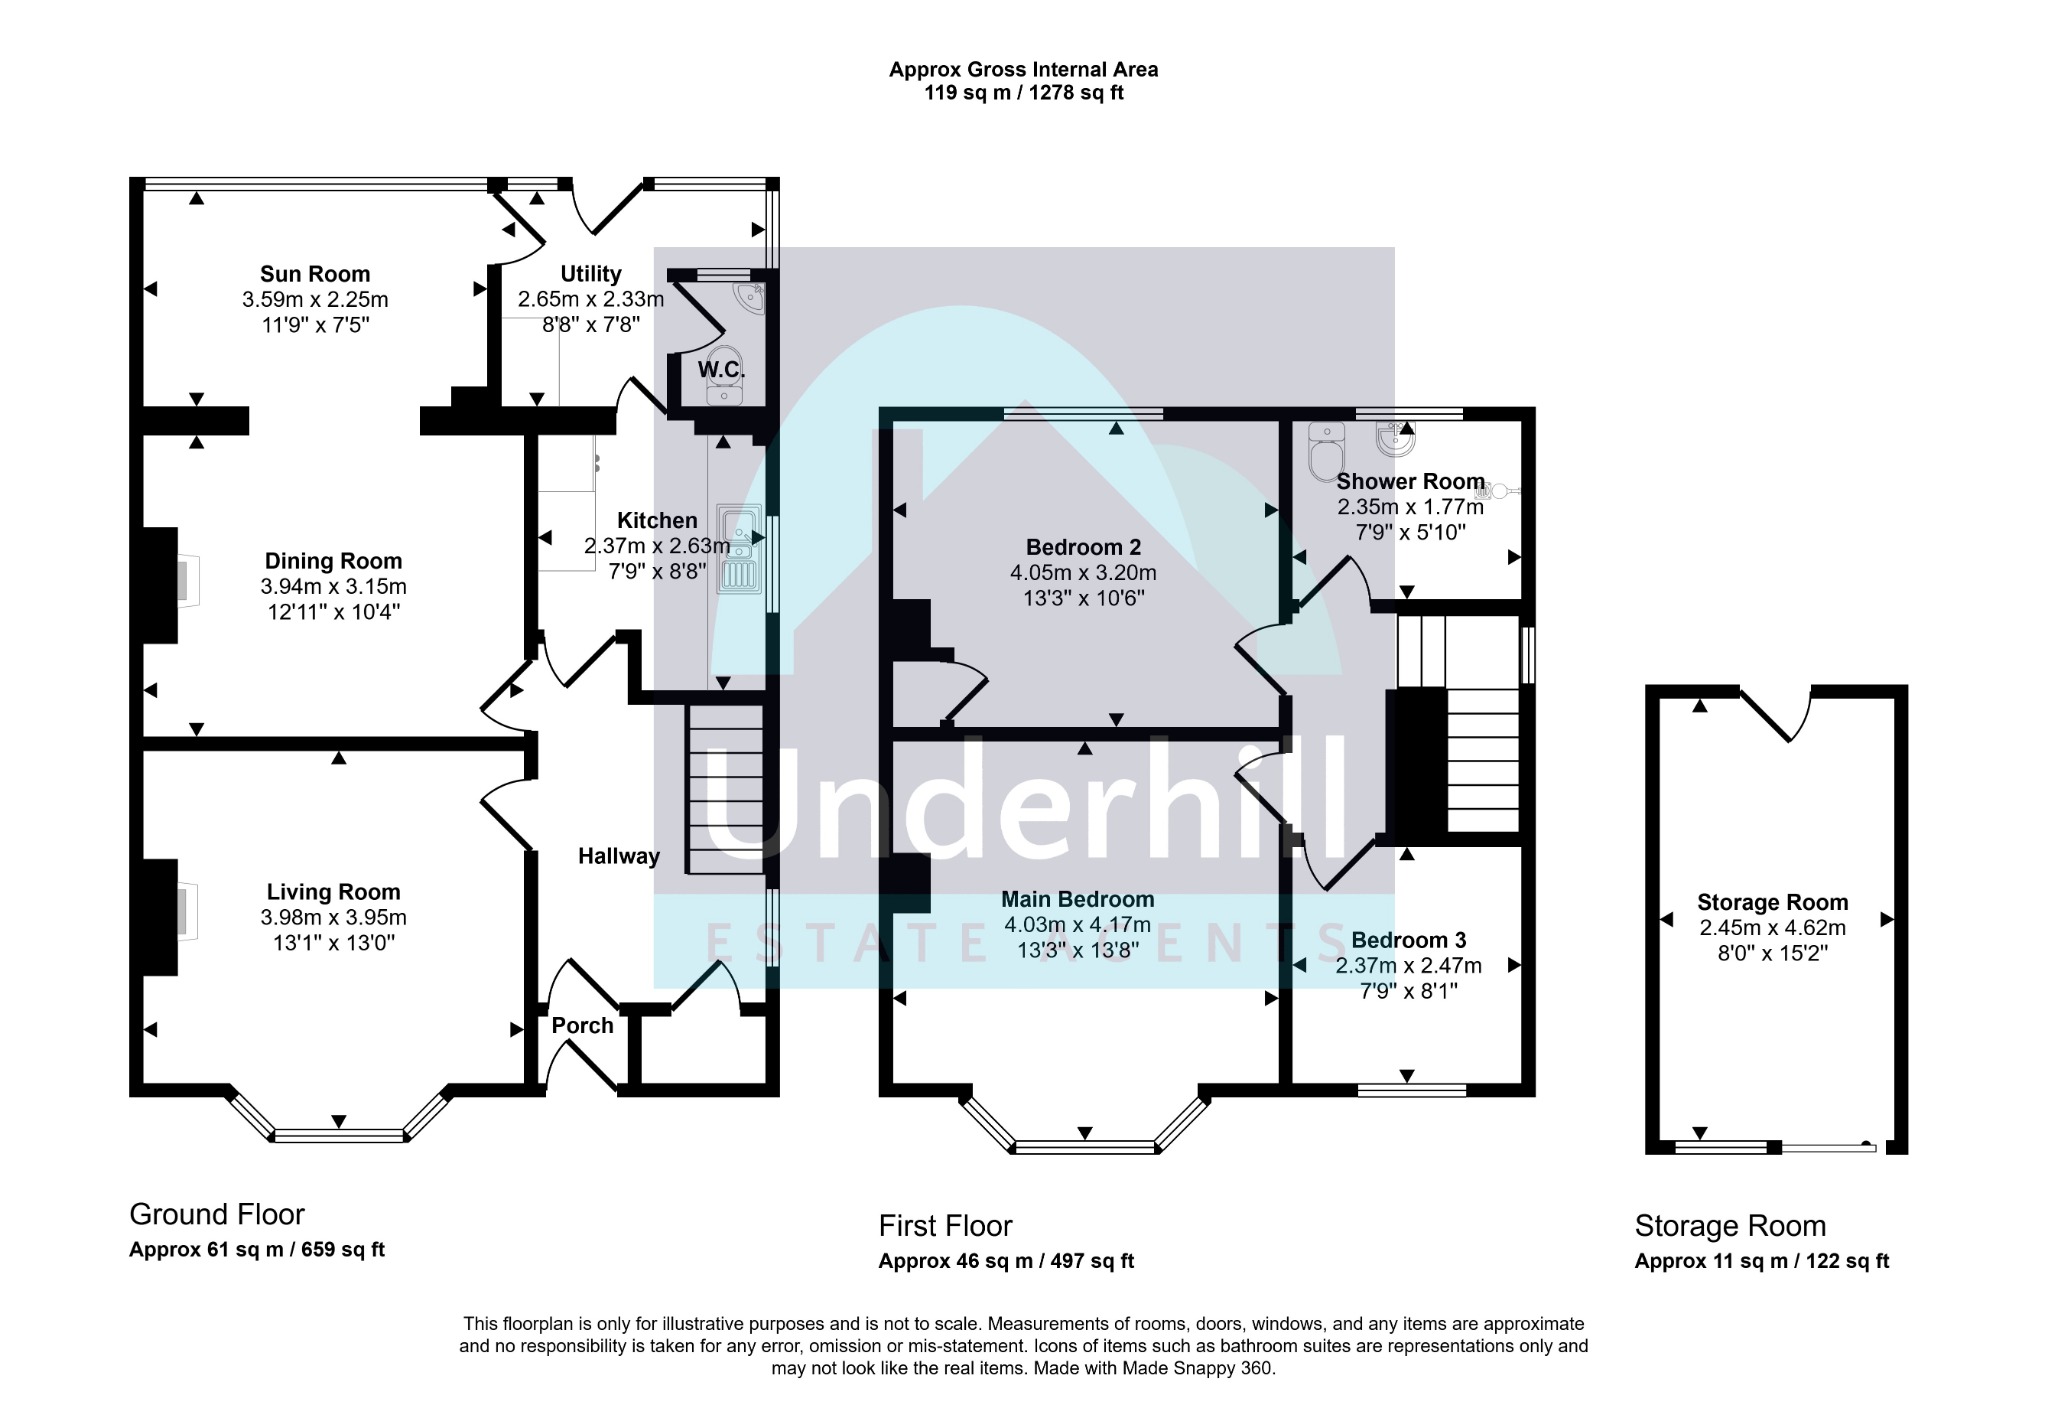
Floor Plan
Map
EPC