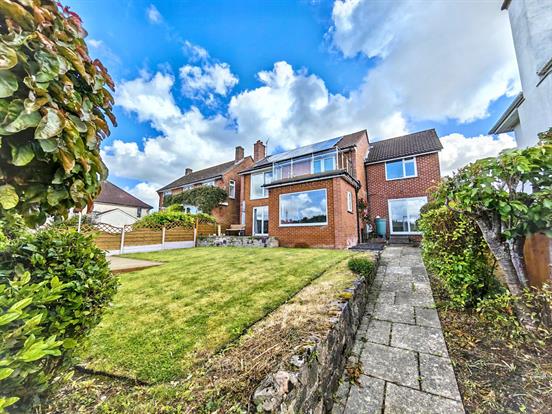
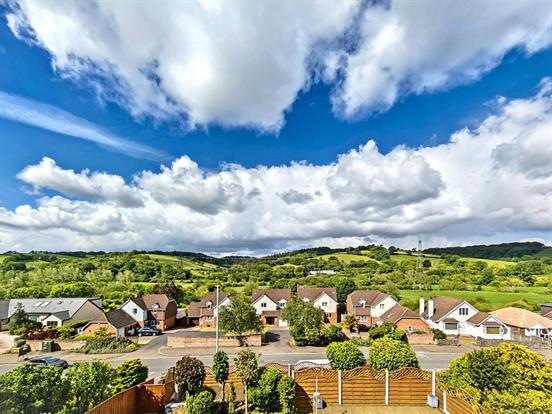
Underhill Estate Agents are delighted to bring to market this well-appointed, spacious 3 bedroom detached property with balcony overlooking rolling fields in the popular area of Cowley Bridge Road, Exeter. This beautifully presented property boasts ample storage, a spacious entrance hall/utility room, a stunning open plan kitchen/diner with integrated appliances, bi-fold internal doors lead to a good sized living room all benefiting with stunning views, utility cupboard, laundry drying cupboard, downstairs WC, spacious 1st floor landing area suitable for a home office, 3 double bedrooms two with en suite bathrooms all with countryside views. There property further benefits from a double garage and a separate workshop, a large landscaped sunny garden and a smaller rear garden. With solar panels, gas central heating and double glazing throughout this stunning property would make a perfect family home in a sought after area close to Exeter University and Thomas Hall primary school.
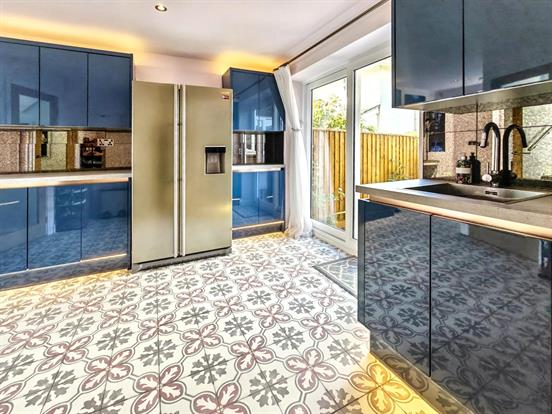
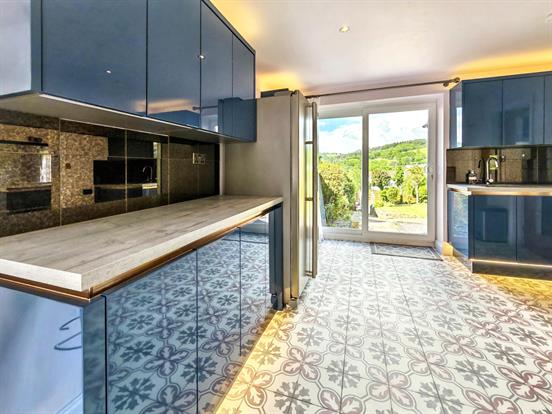
Hallway/Utility Room: A bright and spacious entrance hall with a range of matching blue gloss wall and base units, square stainless steel sink, space for American style fridge/freezer, plinth and above cupboard lighting, upvc double glazed sliding door leading out to the garden with views over surrounding countryside, radiator, cupboard housing electrical consumer unit, tiled flooring. Real oak and glazed doors leading to kitchen/diner and first floor accommodation.
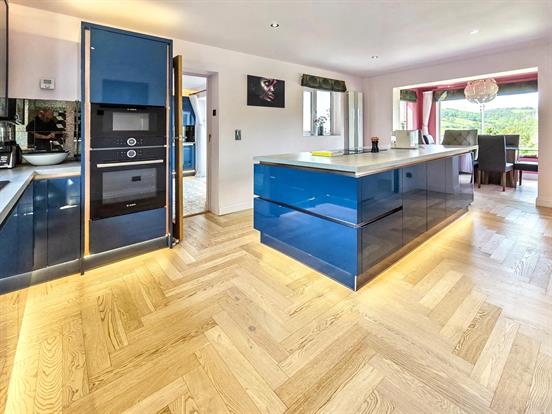
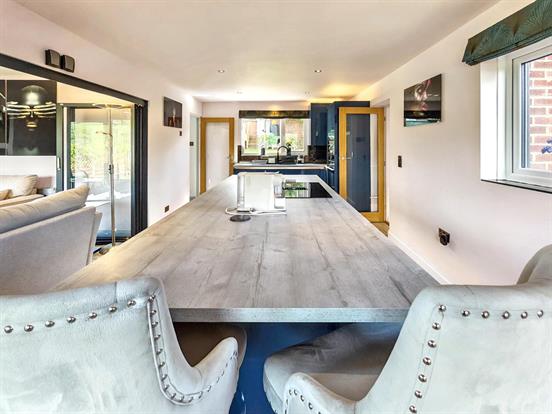
Open Plan Kitchen/Diner: This is a fantastic space for entertaining or gathering the family. It really is the hub of the house with each room benefiting from dramatic views across the surrounding countryside.
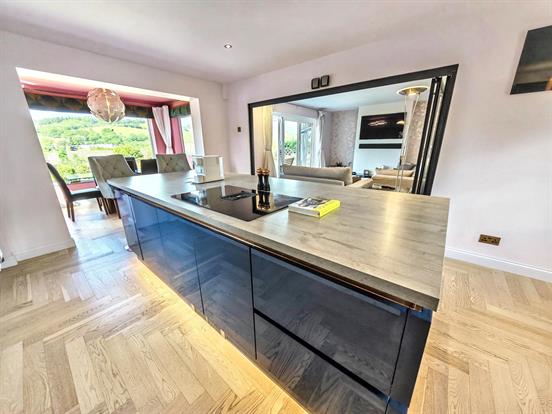
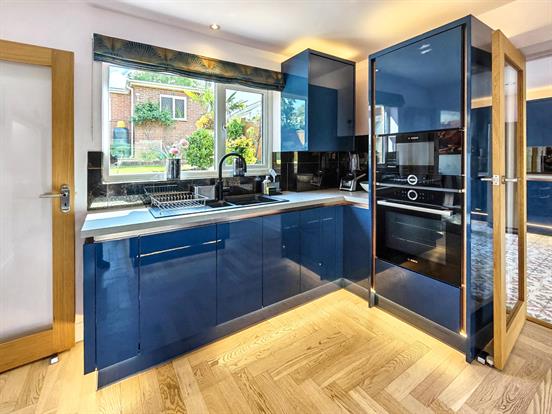
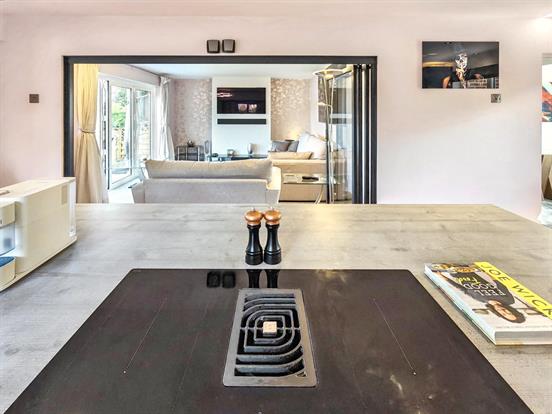
Kitchen Area: A bright and modern fitted high specification kitchen with a range of gloss blue wall and base units, plinth and above cupboard lighting, composite one and a half bowl sink with drainer and instant boiling water tap, integrated Bosch oven and microwave, cupboard housing boiler (installed 2018), integrated dishwasher (brand new never used). The spacious kitchen island has space for dining, storage, integrated induction hob with built in extractor fan, integrated under counter fridge and a useful blue tooth speaker and power tower. Two upvc double glazed windows to rear and side, designer vertical radiator with mirror, down lights and real soft wood soft flooring. Open to:
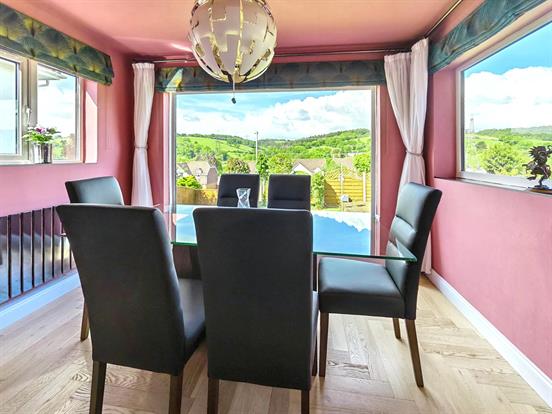
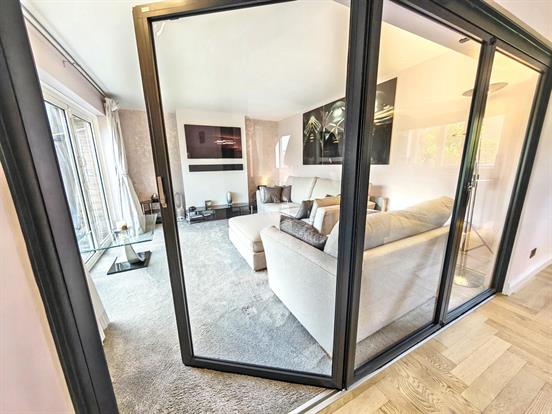
Dining Area: Space for large dining table (seating 6-8), designer radiator, ceiling light point, two small upvc double glazed windows to side and one large upvc double glazed window to front benefiting from idealic views and real soft wood soft flooring. There are also upvc double glazed internal bi-fold doors leading to the living room which can be opened to create a larger open plan space.
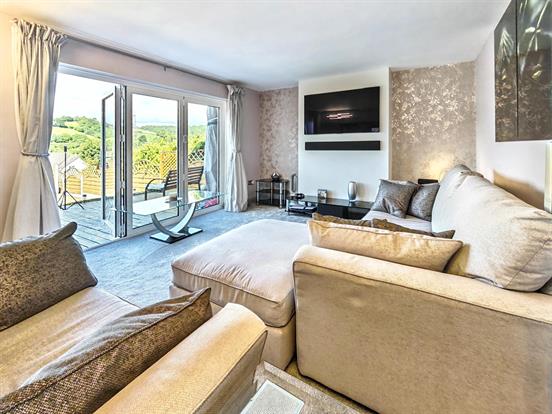
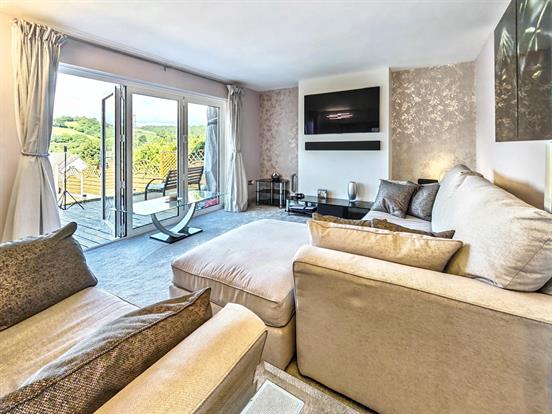
Living Room: A good sized living room with upvc double glazed bi-fold doors leading out to the decking area and front garden, TV point, false wall hiding electrics for media wall which can be easily removed to access chimney, large double radiator and carpeted flooring.
Entrance Hall: Upvc double glazed obscured glass external door, upvc double glazed window to rear, radiator, ceiling light point, oak and glazed door leading to a drying cupboard, utility cupboard and downstairs WC.
Drying Cupboard: A useful space for drying outdoor clothes or laundry, fully tiled floor to ceiling with two chrome heated towel radiators.
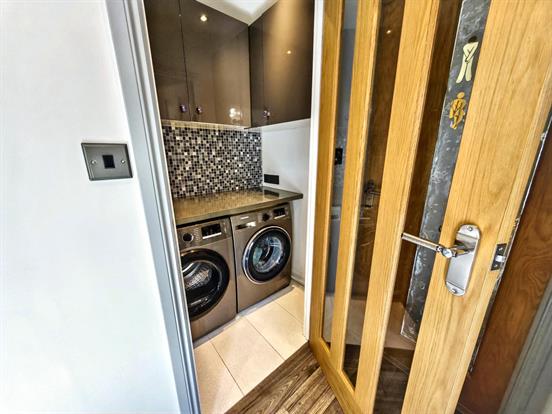
Laundry Room: With space and plumbing for washing machine and tumble drier with wall mounted cupboards for storage and tiled flooring.
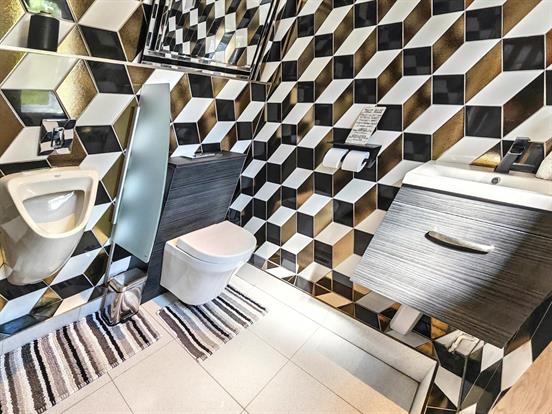
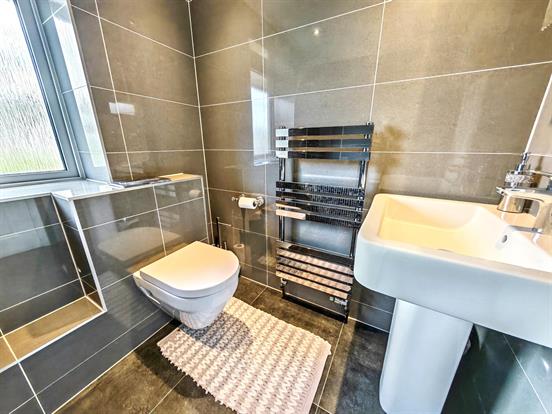
Downstairs WC: A spacious WC/cloakroom with low level WC, urinal, vanity sink, chrome heated towel radiator, upvc double glazed obscured glass window to rear, down lights and tiled floor to ceiling.
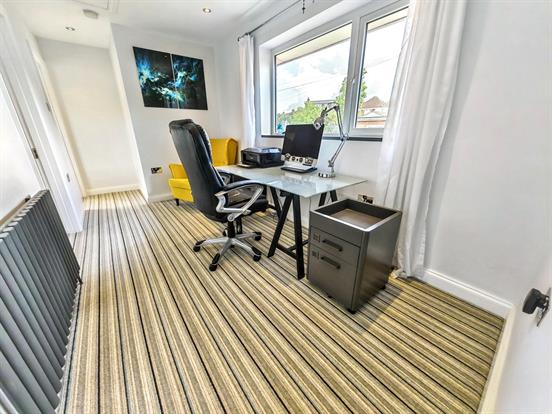
First Floor Landing: A spacious hallway currently being used by the current owner as a useful home office space with upvc double glazed window to rear overlooking rear garden and garage, designer radiator, down lights, loft access (loft is fully boarded, insulated with power, light and ladder), carpeted flooring and doors leading to all bedrooms.
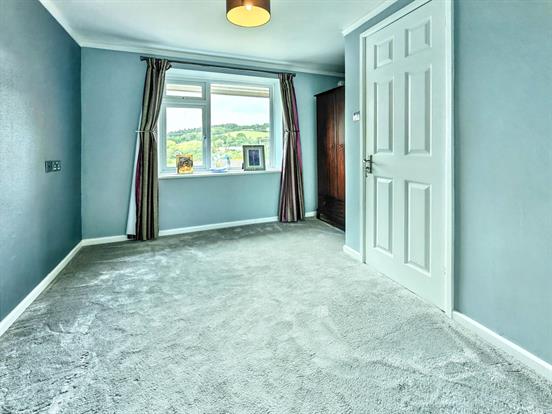
Bedroom Three: A good sized double bedroom with upvc double glazed window to front overlooking garden and benefiting from stunning views, designer vertical radiator with mirror, ceiling light point and carpeted flooring. Door leading to:
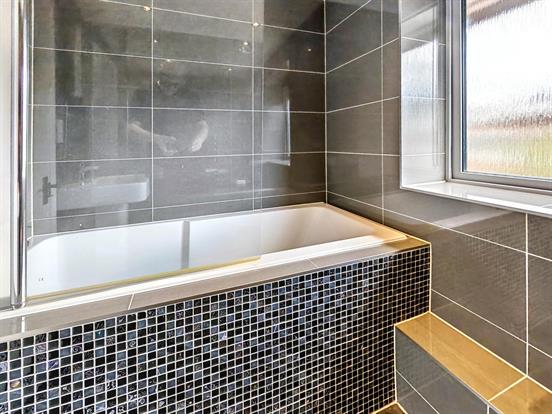
Ensuite Bathroom: A modern fitted bathroom with panelled bath with shower over, concealed cistern WC, pedestal sink, chrome heated towel radiator, upvc double glazed obscured glass window to rear, down lights and tiled floor to ceiling.
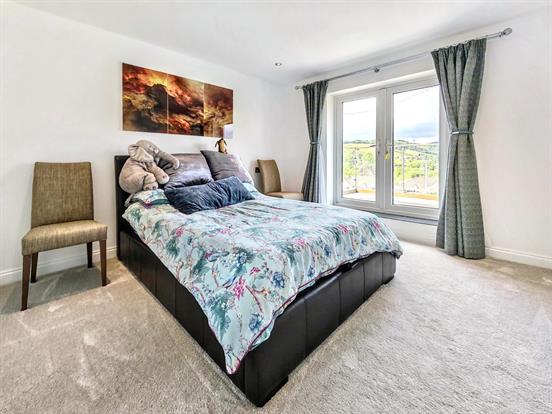
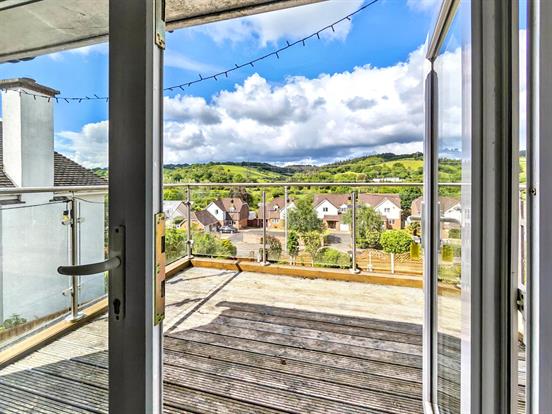
Bedroom Two: A good sized double bedroom with upvc double glazed sliding doors leading out to the spacious balcony with chrome and glass balustrade to enhance the stunning countryside views, designer vertical radiator with mirror, ceiling light point and carpeted flooring.
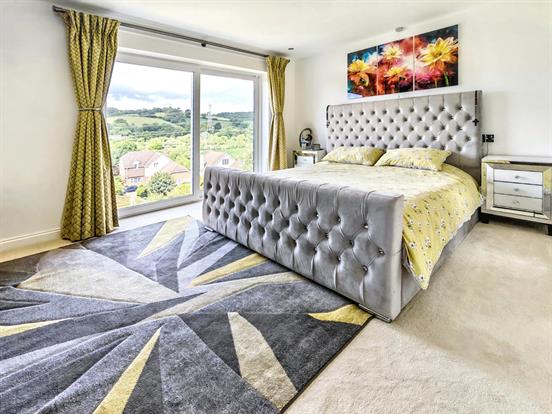
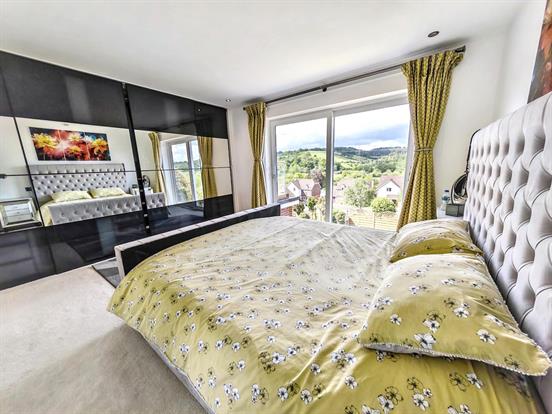
Bedroom One: A spacious main bedroom with large bespoke fitted wardrobes with lights and easy access to high rails as well as sliding mirrored doors, designer vertical radiator with mirror, ceiling light point and carpeted flooring. The room benefits from upvc double glazed sliding doors with stunning countryside views (the homeowner intended to extend from the living room and create another large balcony above which would make a lovely addition to the main bedroom, usual planning permissions would be required). Door leading to:
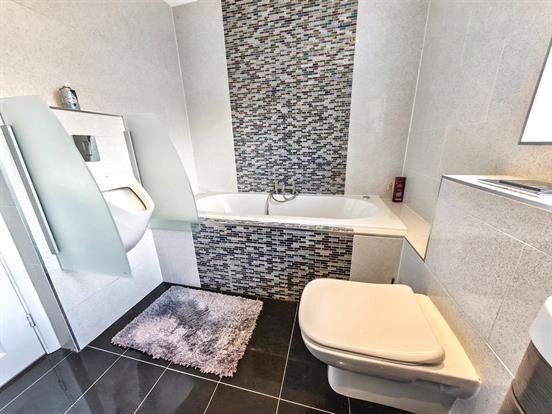
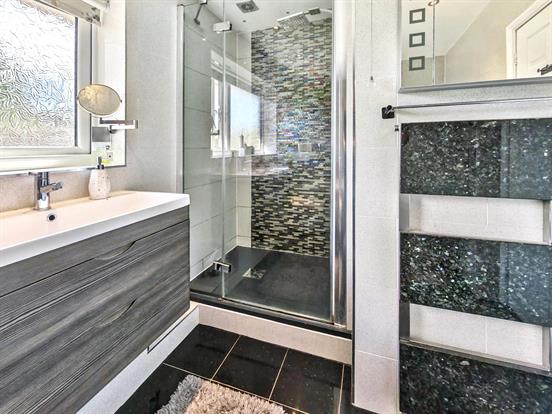
Ensuite Bathroom: A modern fitted bathroom with panelled jacuzzi bath, concealed cistern WC, urinal, vanity sink, shower cubicle (mains powered) with handheld and rain head shower attachments, chrome and Italian marble heated towel radiator, upvc double glazed obscured glass window to rear, down lights and tiled floor to ceiling.
Garage: A fantastic bright and spacious double garage with upvc double glazed door to rear giving access from rear garden, three upvc double glazed windows to rear, upvc double glazed lantern window in ceiling, grey up and over metal door to front, power, light and concrete floor with pit. Door leading to workshop/single garage. Upvc double glazed obscured glass door leading to:
Workshop: This useful workshop is a converted single garage which could easily be restored back to its original state. With grey metal door to front, upvc double glazed window to rear, power, light and concrete flooring.
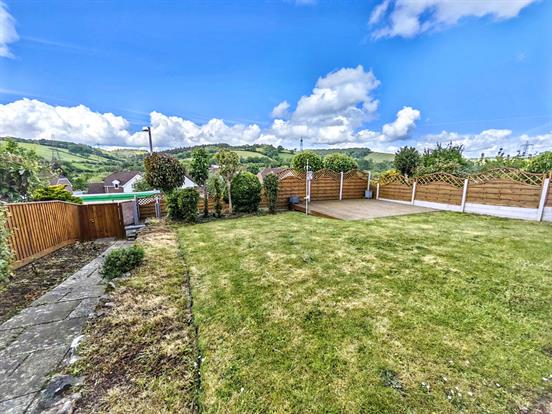
Rear Garden: A private rear garden mostly laid to lawn with path leading to gate and off road parking, steps rising to garage/workshop, side gate with access to front garden, two outside water taps and established flower beds. In front of the garage is space to park around 3/4 vehicles.
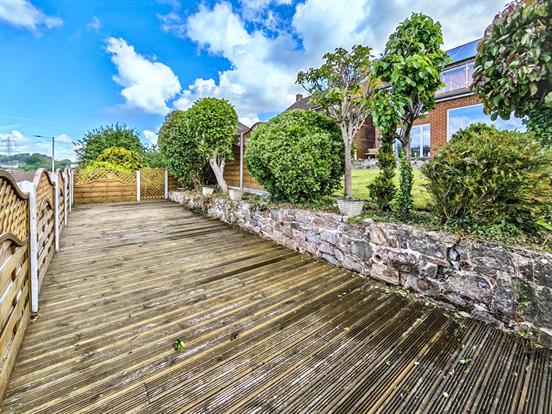
Front Garden: A well maintained, spacious front garden spread across three tiers all benefits from the surrounding countryside views. Fully enclosed with fencing, three decking areas for seating and enjoying the views, matures trees and shrubs. The boundary leads down to Cowley Bridge Road but access has been blocked off for privacy, there is a further stone chipping area at the bottom for ease of maintenance.
Tenure: Freehold
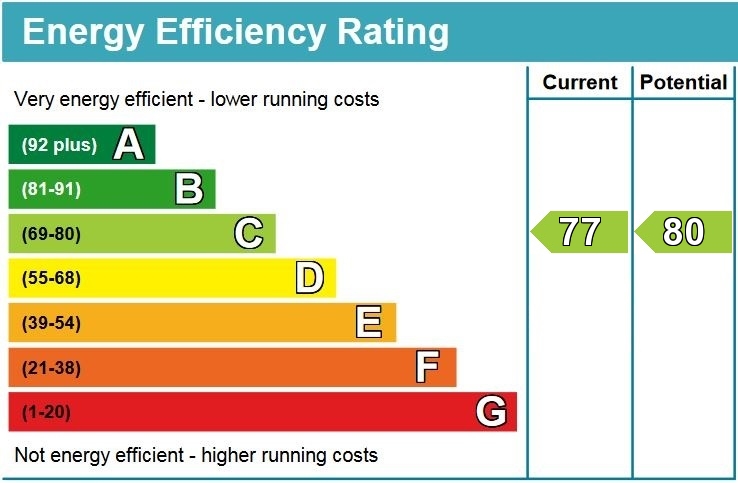
EPC Rating: C
Council Tax: Band D
Agents Note: The owners have invested and renovated over the years, including re-plastered throughout, new windows and doors, new kitchen, new bathrooms, new flooring throughout and the boiler was installed 2018. Solar panels are owed outright by the seller, we have been informed that they earn circa £1,800 a year which pays for their annual electric and gas bills. We have been informed by the owner that the property also benefits from having insulation in the cavity walls.
Property Description
Video
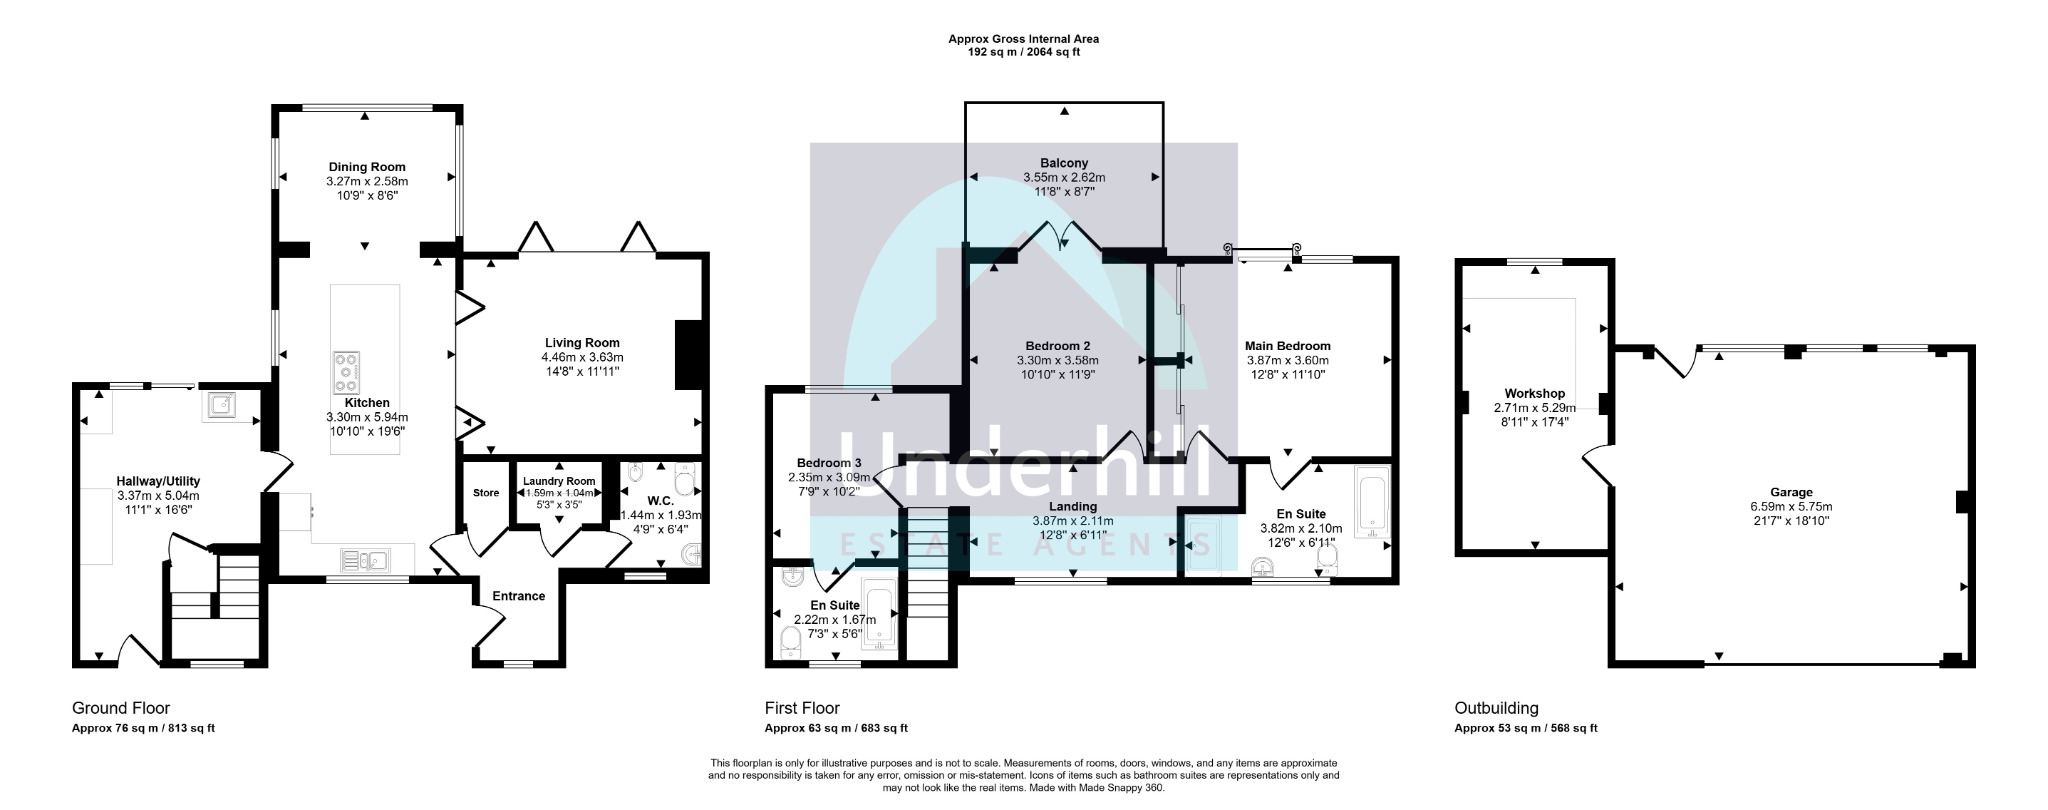
Floor Plan
Map
EPC