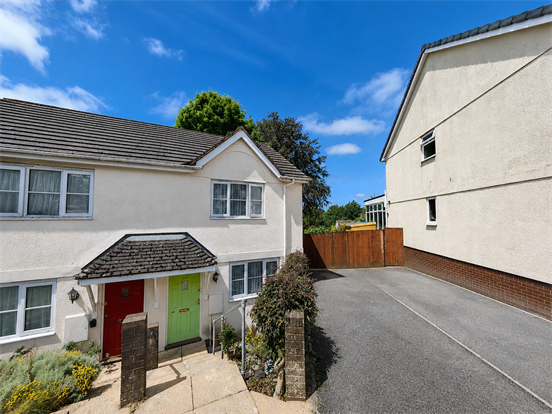
Underhill Estate Agents are delighted to bring to market this charming two bedroom semi-detached property situated within walking distance of the Okehampton town centre. The property in brief benefits from an entrance hall, living room, kitchen/diner, two double bedrooms and a family bathroom. To the front of the property there is off road parking for two vehicles, as well as a good sized well maintained rear garden. The property further benefits from benefits from central heating and double glazing.
Located on the town’s north-eastern edge, about a mile from the centre. The property enjoys excellent access to the A30, linking west to Cornwall and east to Exeter with its M5, rail, and airport connections. Okehampton offers a range of supermarkets, doctors, dentist, and schools from primary to A-Level, alongside sports and leisure facilities including a cinema, leisure centre, swimming pool, and Simmons Park. The town also benefits from a new railway to Exeter, the Granite Cycle Way, and nearby Dartmoor.
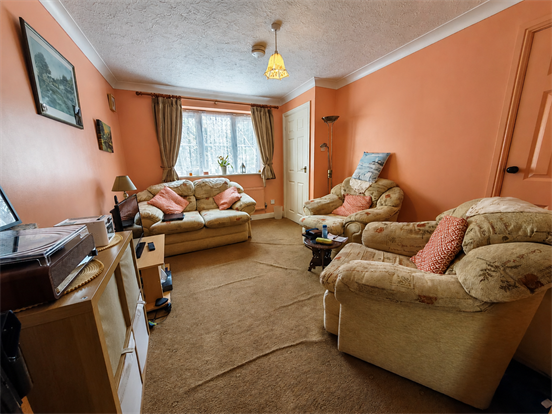
Living Room:
A spacious room flooded with light from the uPVC double glazed window to the front. There is ample space for a range of furniture, radiator, laid to carpet. Door to:
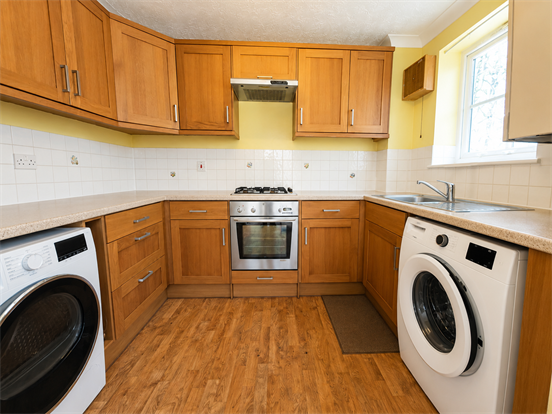
Kitchen/Diner:
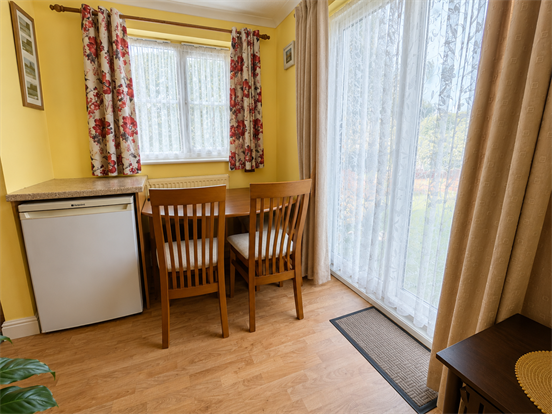
Range of timber-based wall-mounted cupboards and drawer units, with worktops over, electric oven with gas hob and extraction unit above, space for fridge-freezer, wall mounted gas combination boiler. Stainless steel dual sink with drainer. Space for a small dining table enjoying viewing over the rear garden that can be accessed via the patio doors.
FIRST FLOOR
LANDING: Access to loft space. Doors to:
BEDROOM 1:
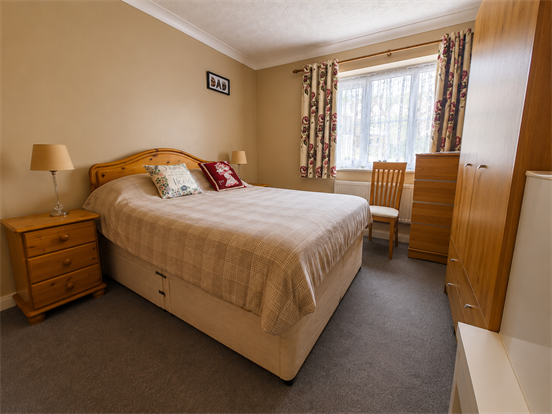
Double bedroom with space for free standing furniture, radiator, uPVC window to front, laid to carpet.
BEDROOM 2:
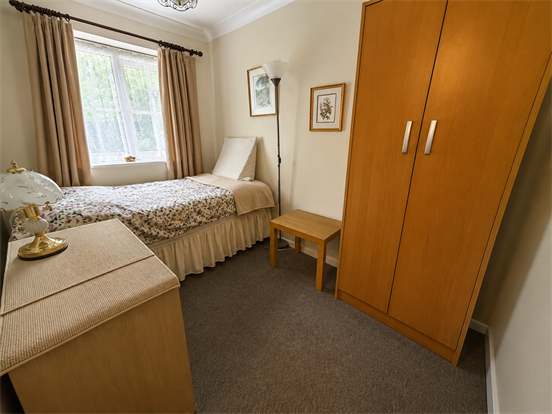
A further double room, uPVC window to rear, laid to carpet.
BATHROOM:
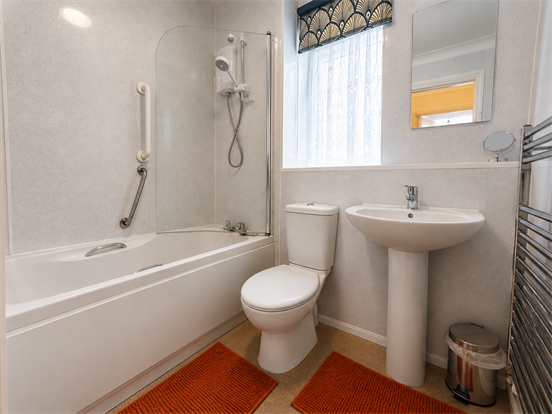
White suite with pedestal wash basin, WC, Panelled bathtub with electric shower over, heated towel rail, aqua panels so walls, vinyl flooring.
Rear Garden:
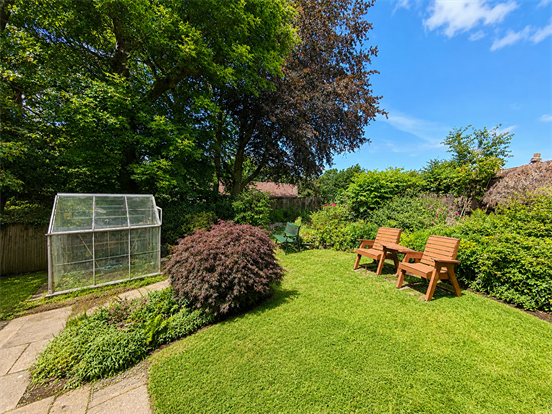
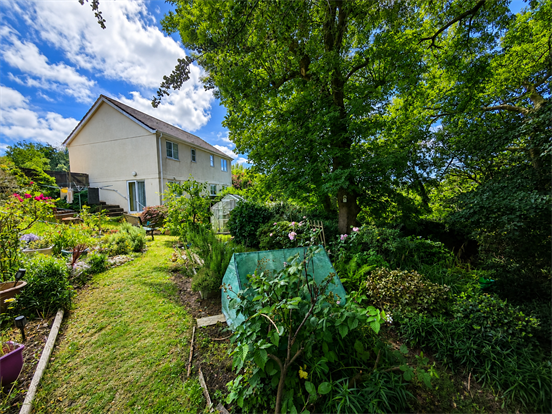
The garden is an incredibly private and tranquil space, surrounded by an abundance of mature trees, shrubs, and established planting. Beautifully landscaped, the garden features a variety of well-stocked flower beds, a patio area ideal for outdoor dining and entertaining, a well-maintained lawn, and ample space for a greenhouse.
Outside:
To the front, there is a small flower bed with a variety of mature shrubs and plants, with steps leading up to the front entrance. Convenient pedestrian gated access is located to the side of the property. Tandem parking for multiple vehicles
Tenure: Freehold
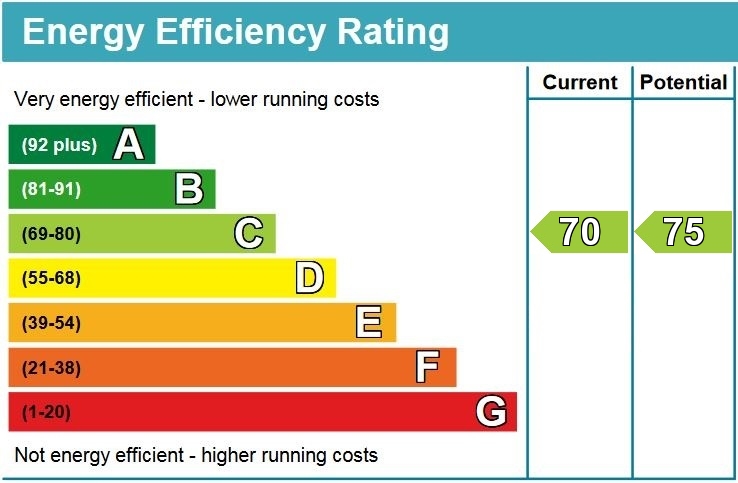
EPC Rating: Pending
Council Tax: Band B
Property Description
Video
Floor Plan
Map
EPC