
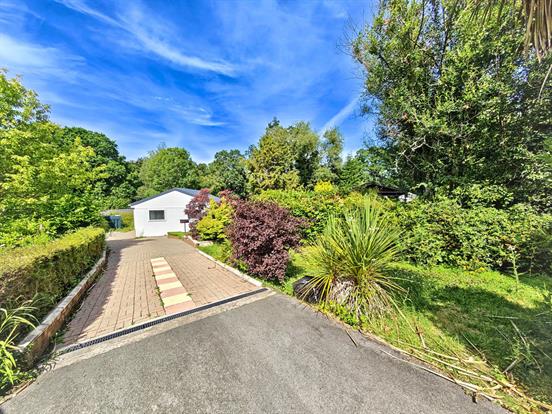
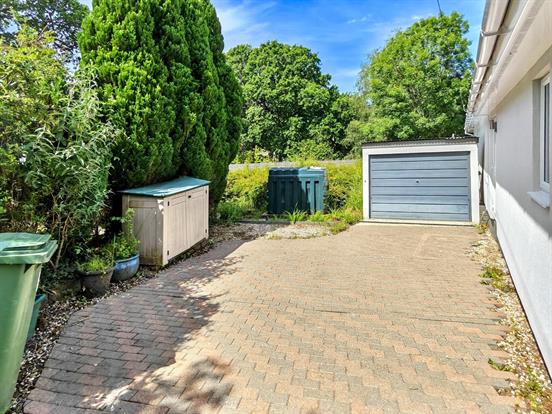
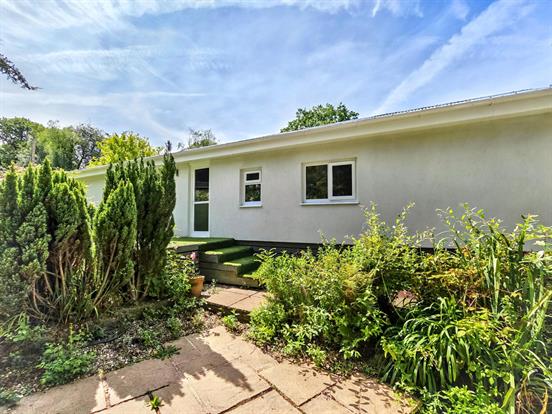
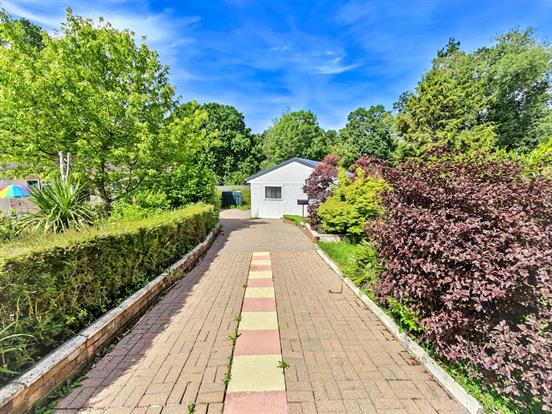
Underhill Estate Agents are delighted to bring to the market this well presented, CHAIN FREE, two bedroom park home in the popular location of Pathfinder Village, Tedburn St Mary, Exeter. Set back from the road on a private plot, this lovely property offers ample living accommodation comprising; spacious kitchen, living room, separate dining room, two bedrooms, ensuite bathroom to the master bedroom and a separate WC/cloakroom. The property further benefits from a wrap around garden, off road parking and single garage as well as a new roof, central heating (oil fired) and double glazing. Viewings are highly recommended.
Pathfinder Village is set in the lovely Devon countryside in about 40 acres of beautiful woodlands surrounded by green countryside but just a short 10 minute drive away from Exeter. Pathfinder Village is a community reserved exclusively for the retired or semi-retired (over 50's). A resident manager ensures the smooth day-to-day running of the Park. The village has it's own Post Office, general store, church, club house and and the newly renovated and improved Hair and Nail Salon for both ladies and gentlemen all run by independent traders.
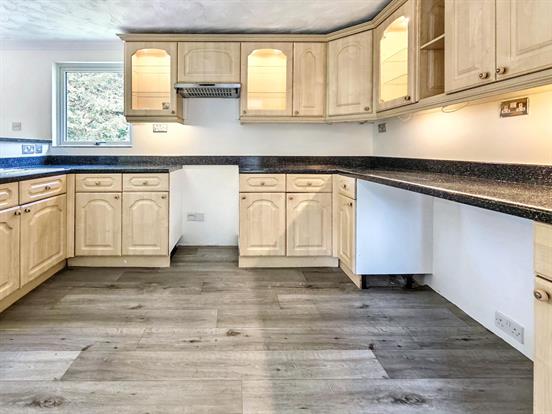
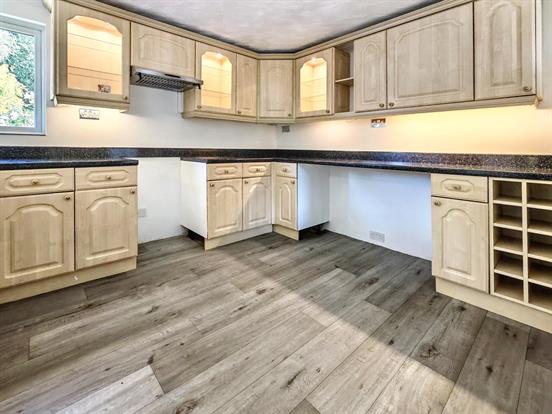
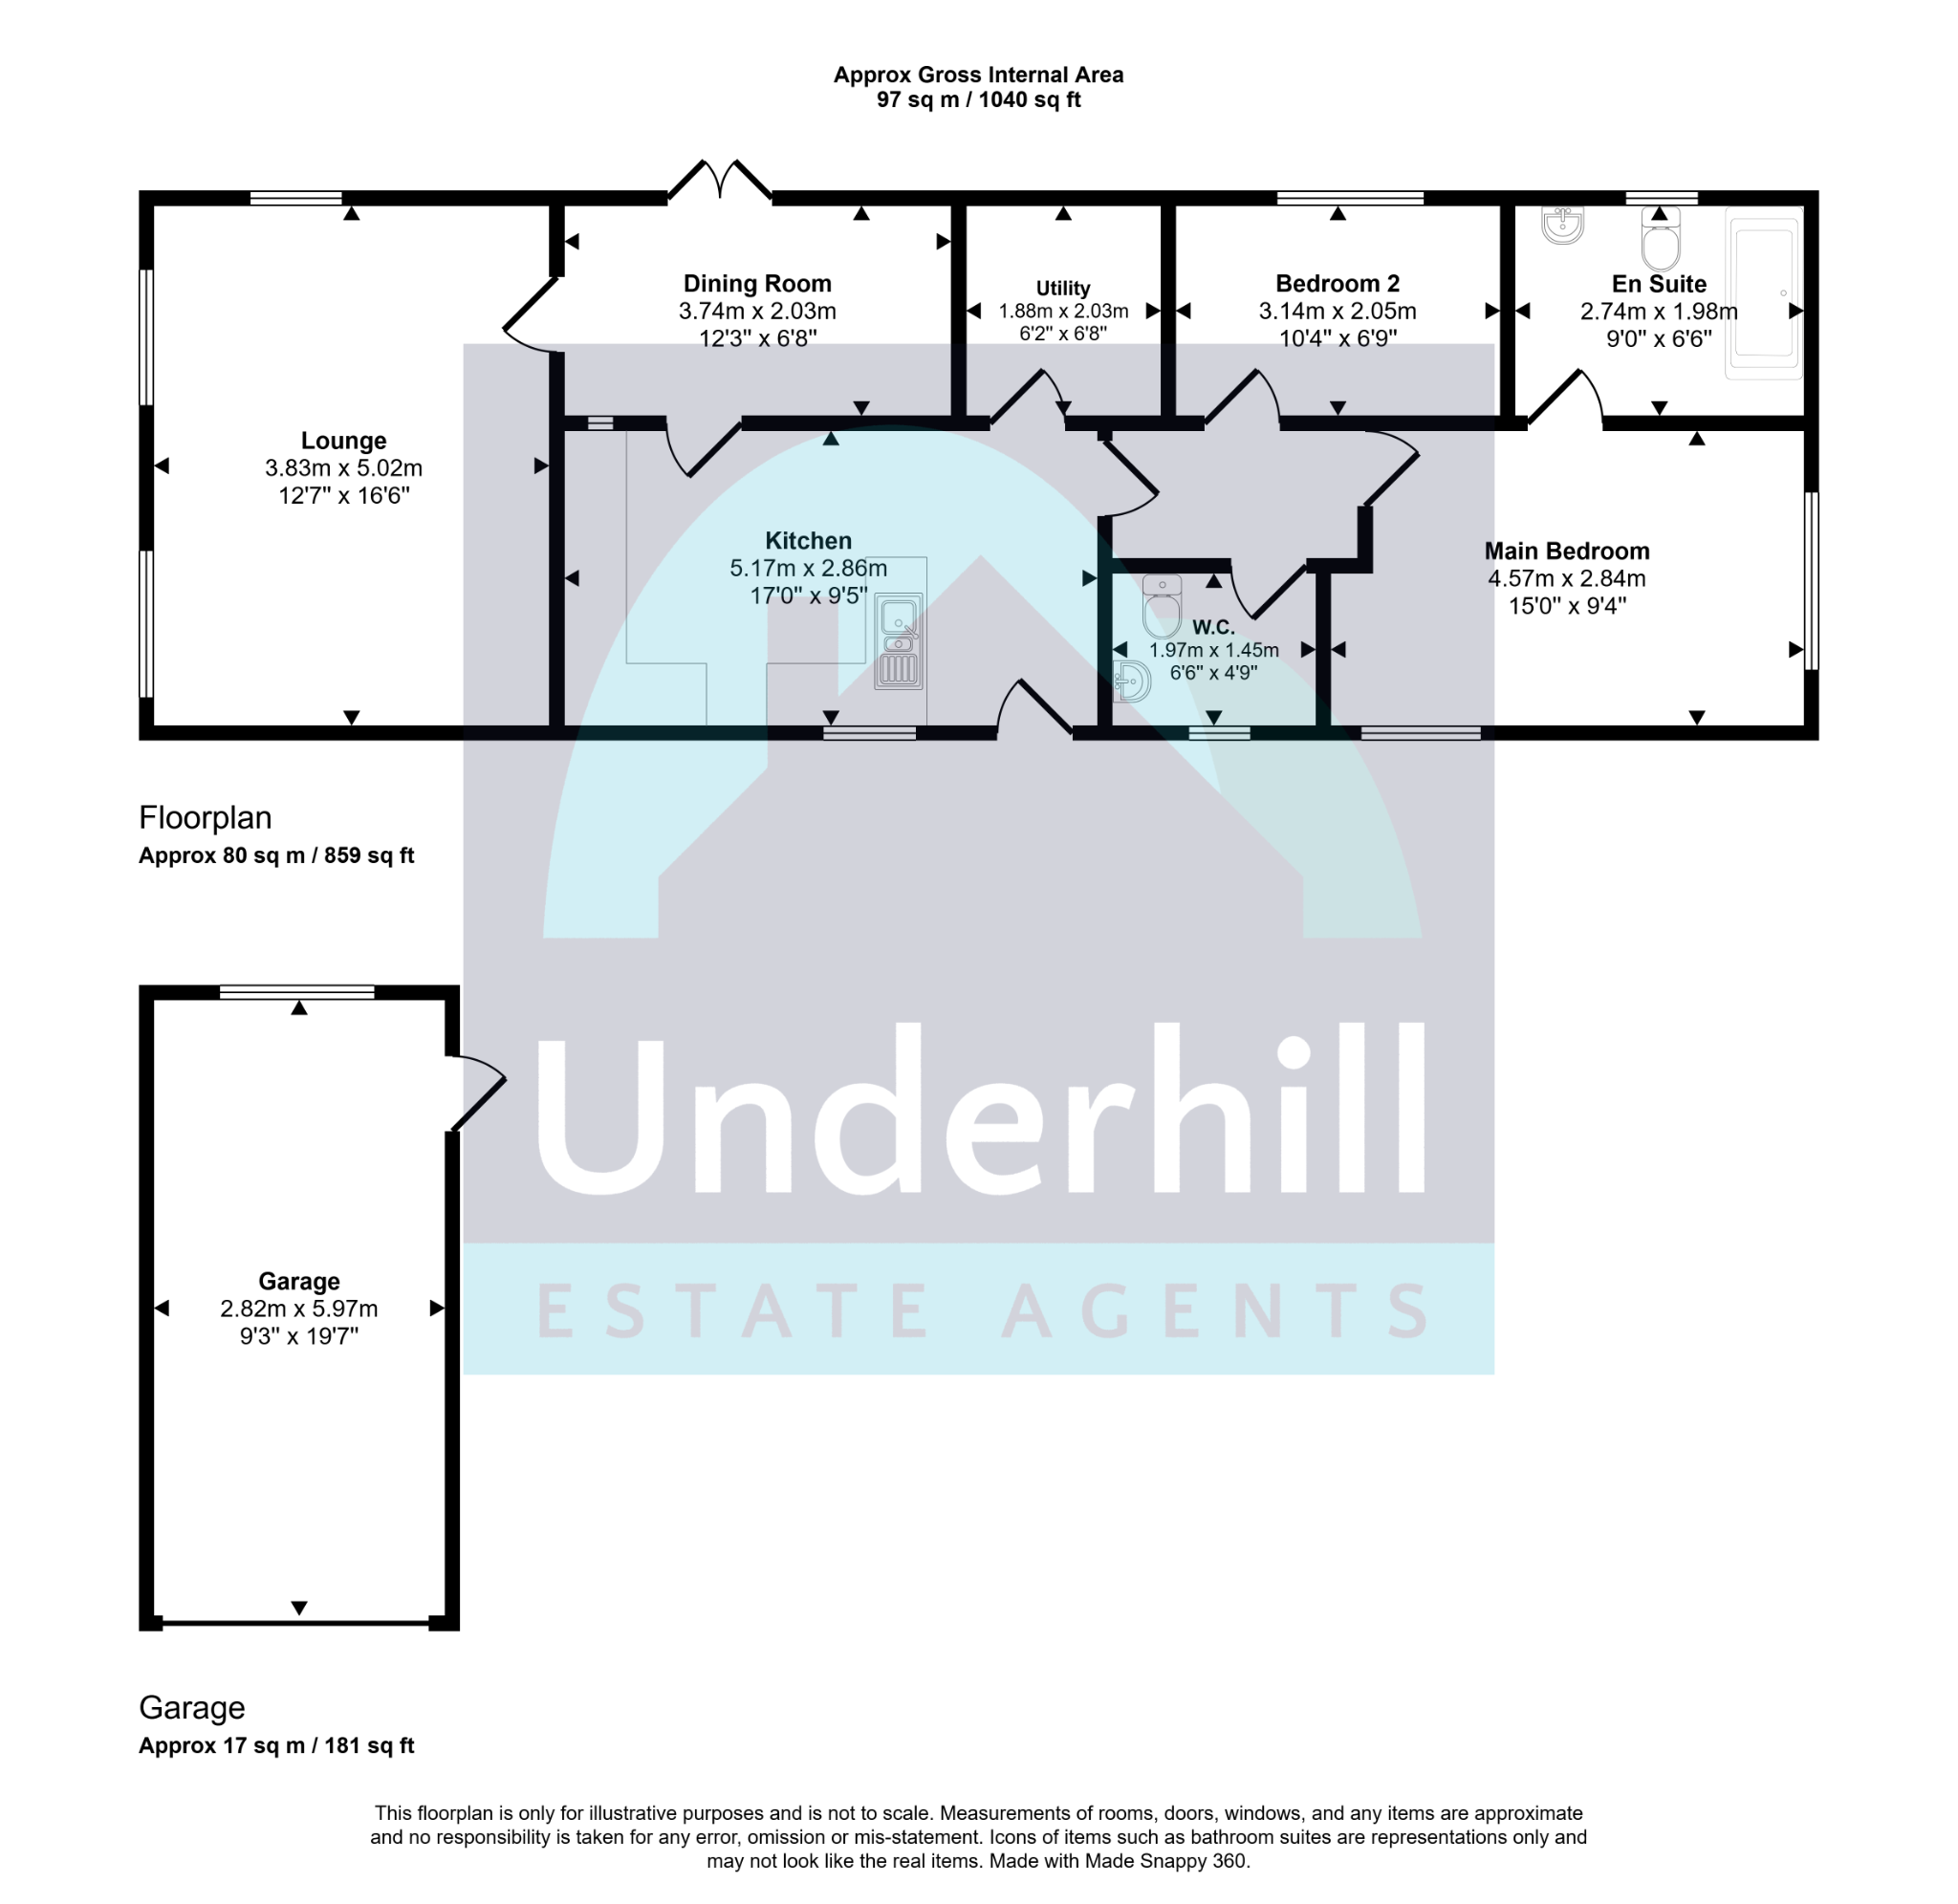
Kitchen: Modern fitted kitchen with a range of wood effect wall, drawer and base units, granite effect worktop and splashbacks, , white composite one and a half bowl stainless steel sink with mixer tap and drainer, space for single cooker with built in overhead extractor, space for under counter fridge and freezer, UPVC double glazed window and door to rear, radiator, coving to ceiling, two ceiling light points and wood effect flooring. Doors to internal hallway, utility room and dining room,
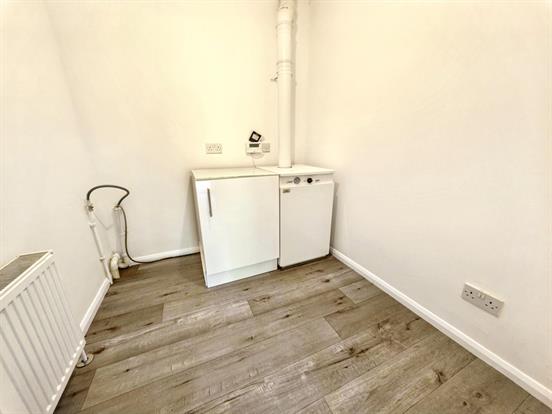
Utility Room: Oil fired boiler, space for washing machine, base unit for storage,consumer unit, radiator, coving, ceiling light point and wood effect flooring.
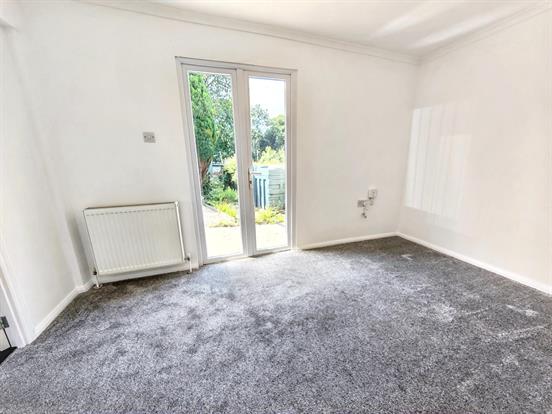
Dining Room: UPVC double glazed patio doors leading out to the garden, coving to ceiling, ceiling light point, radiator and carpeted flooring. Door to kitchen and glass door to:
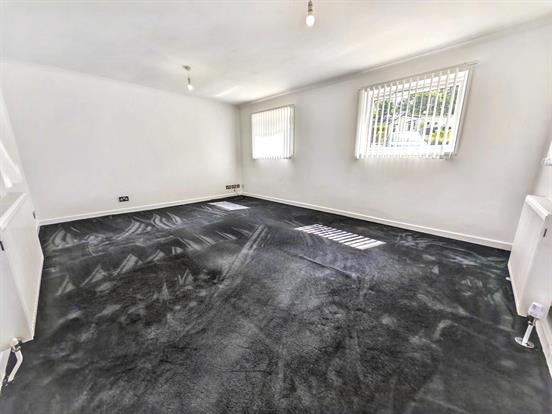
Living Room: A spacious dual aspect, open plan living room with three UPVC double glazed windows, two ceiling light points, coving to ceiling, TV aerial point, two radiators and carpeted flooring.
Internal Hallway (accessed from kitchen): Access to roof, bedroom one, bedroom two and WC/Cloakroom.
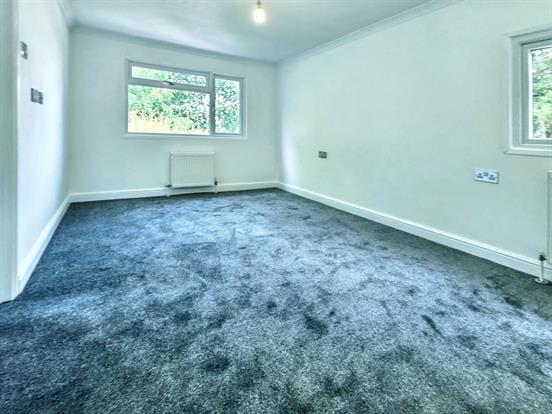
Main Bedroom: Dual aspect double bedroom with two UPVC double glazed windows, coving to ceiling, ceiling light point, two radiators and carpeted flooring. Door to ensuite:
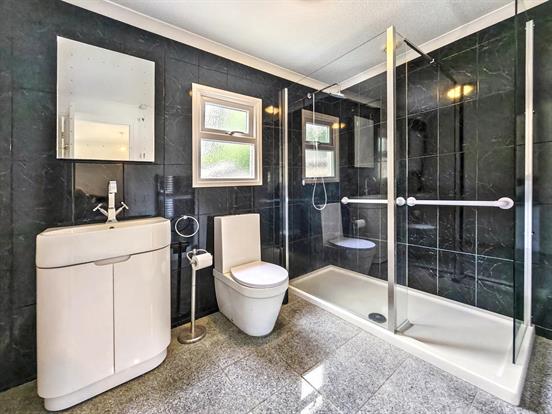
Ensuite Bathroom: Fitted bathroom with walk in double shower (mains powered), close coupled WC, wash hand basin with vanity unit, radiator, UPVC obscured glass double glazed window, chromw heated towel rail, coving, ceiling light point and tile effect flooring.
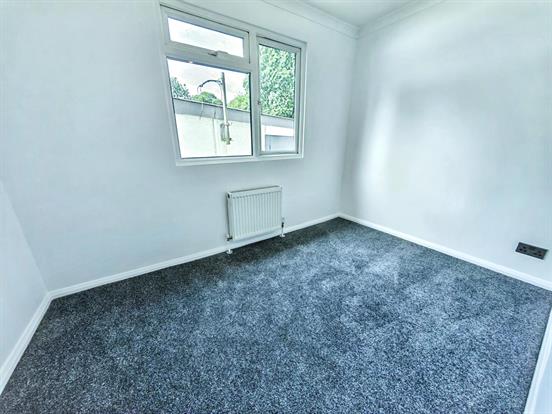
Bedroom Two: Bedroom with UPVC double glazed window, coving to ceiling, ceiling light point, radiator and carpeted flooring.
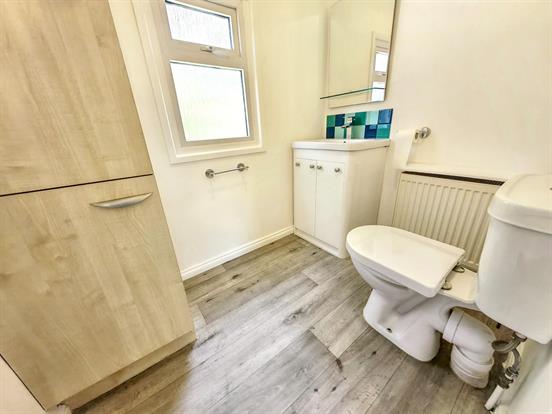
WC/Cloakroom: Low level WC, wash hand basin with vanity unit, built in storage cupboard, radiator, UPVC obscured glass double glazed window, coving, ceiling light point, walls tiled to splash prone areas and wood effect flooring.
Garage: Blue metal up and over garage door to front elevation, metal door to side elevation, power, light and concrete flooring.
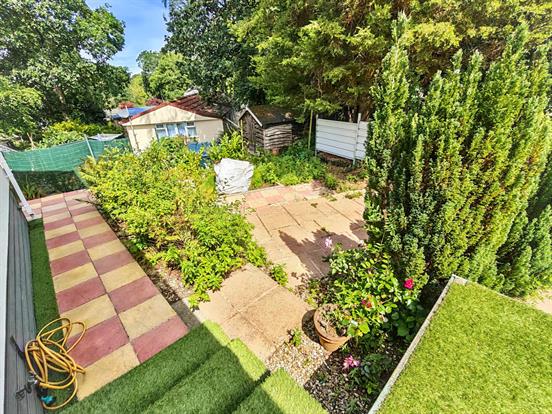
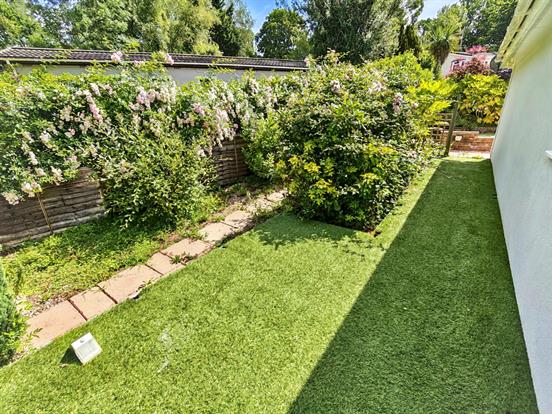
Wrap Around Garden: Located on a private plot with spacious driveway, set back from the road. Enclosed by fencing, decking, tiered patio area with mature plants and trees.
Ground Rent: £186.50 pm Reviewed annually in October, including water but not sewerage.
EPC Rating: Exempt
Council Tax: Band A
Central Heating/Water Heating: Oil Fired Heating
Make & Model: 1967 Tenwide 43 x 18
Please Note: Some property images may have been virtually staged using AI technology to illustrate potential interior design ideas or to remove furniture or personal belongings.
Property Description
Video
Floor Plan
Map
EPC