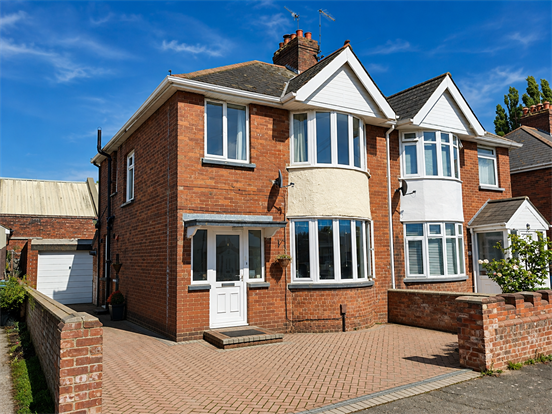
An extremely spacious late 1920s semi-detached family home, situated in a quiet cul-de-sac within the ever-popular residential area of Lower St Thomas. The property offers generous accommodation throughout, including a bright living room with bay window, kitchen and separate breakfast room, downstairs cloakroom, three well-proportioned bedrooms and a family bathroom.
Outside, the property benefits from a low-maintenance rear garden, garage and private driveway providing off-road parking for several vehicles
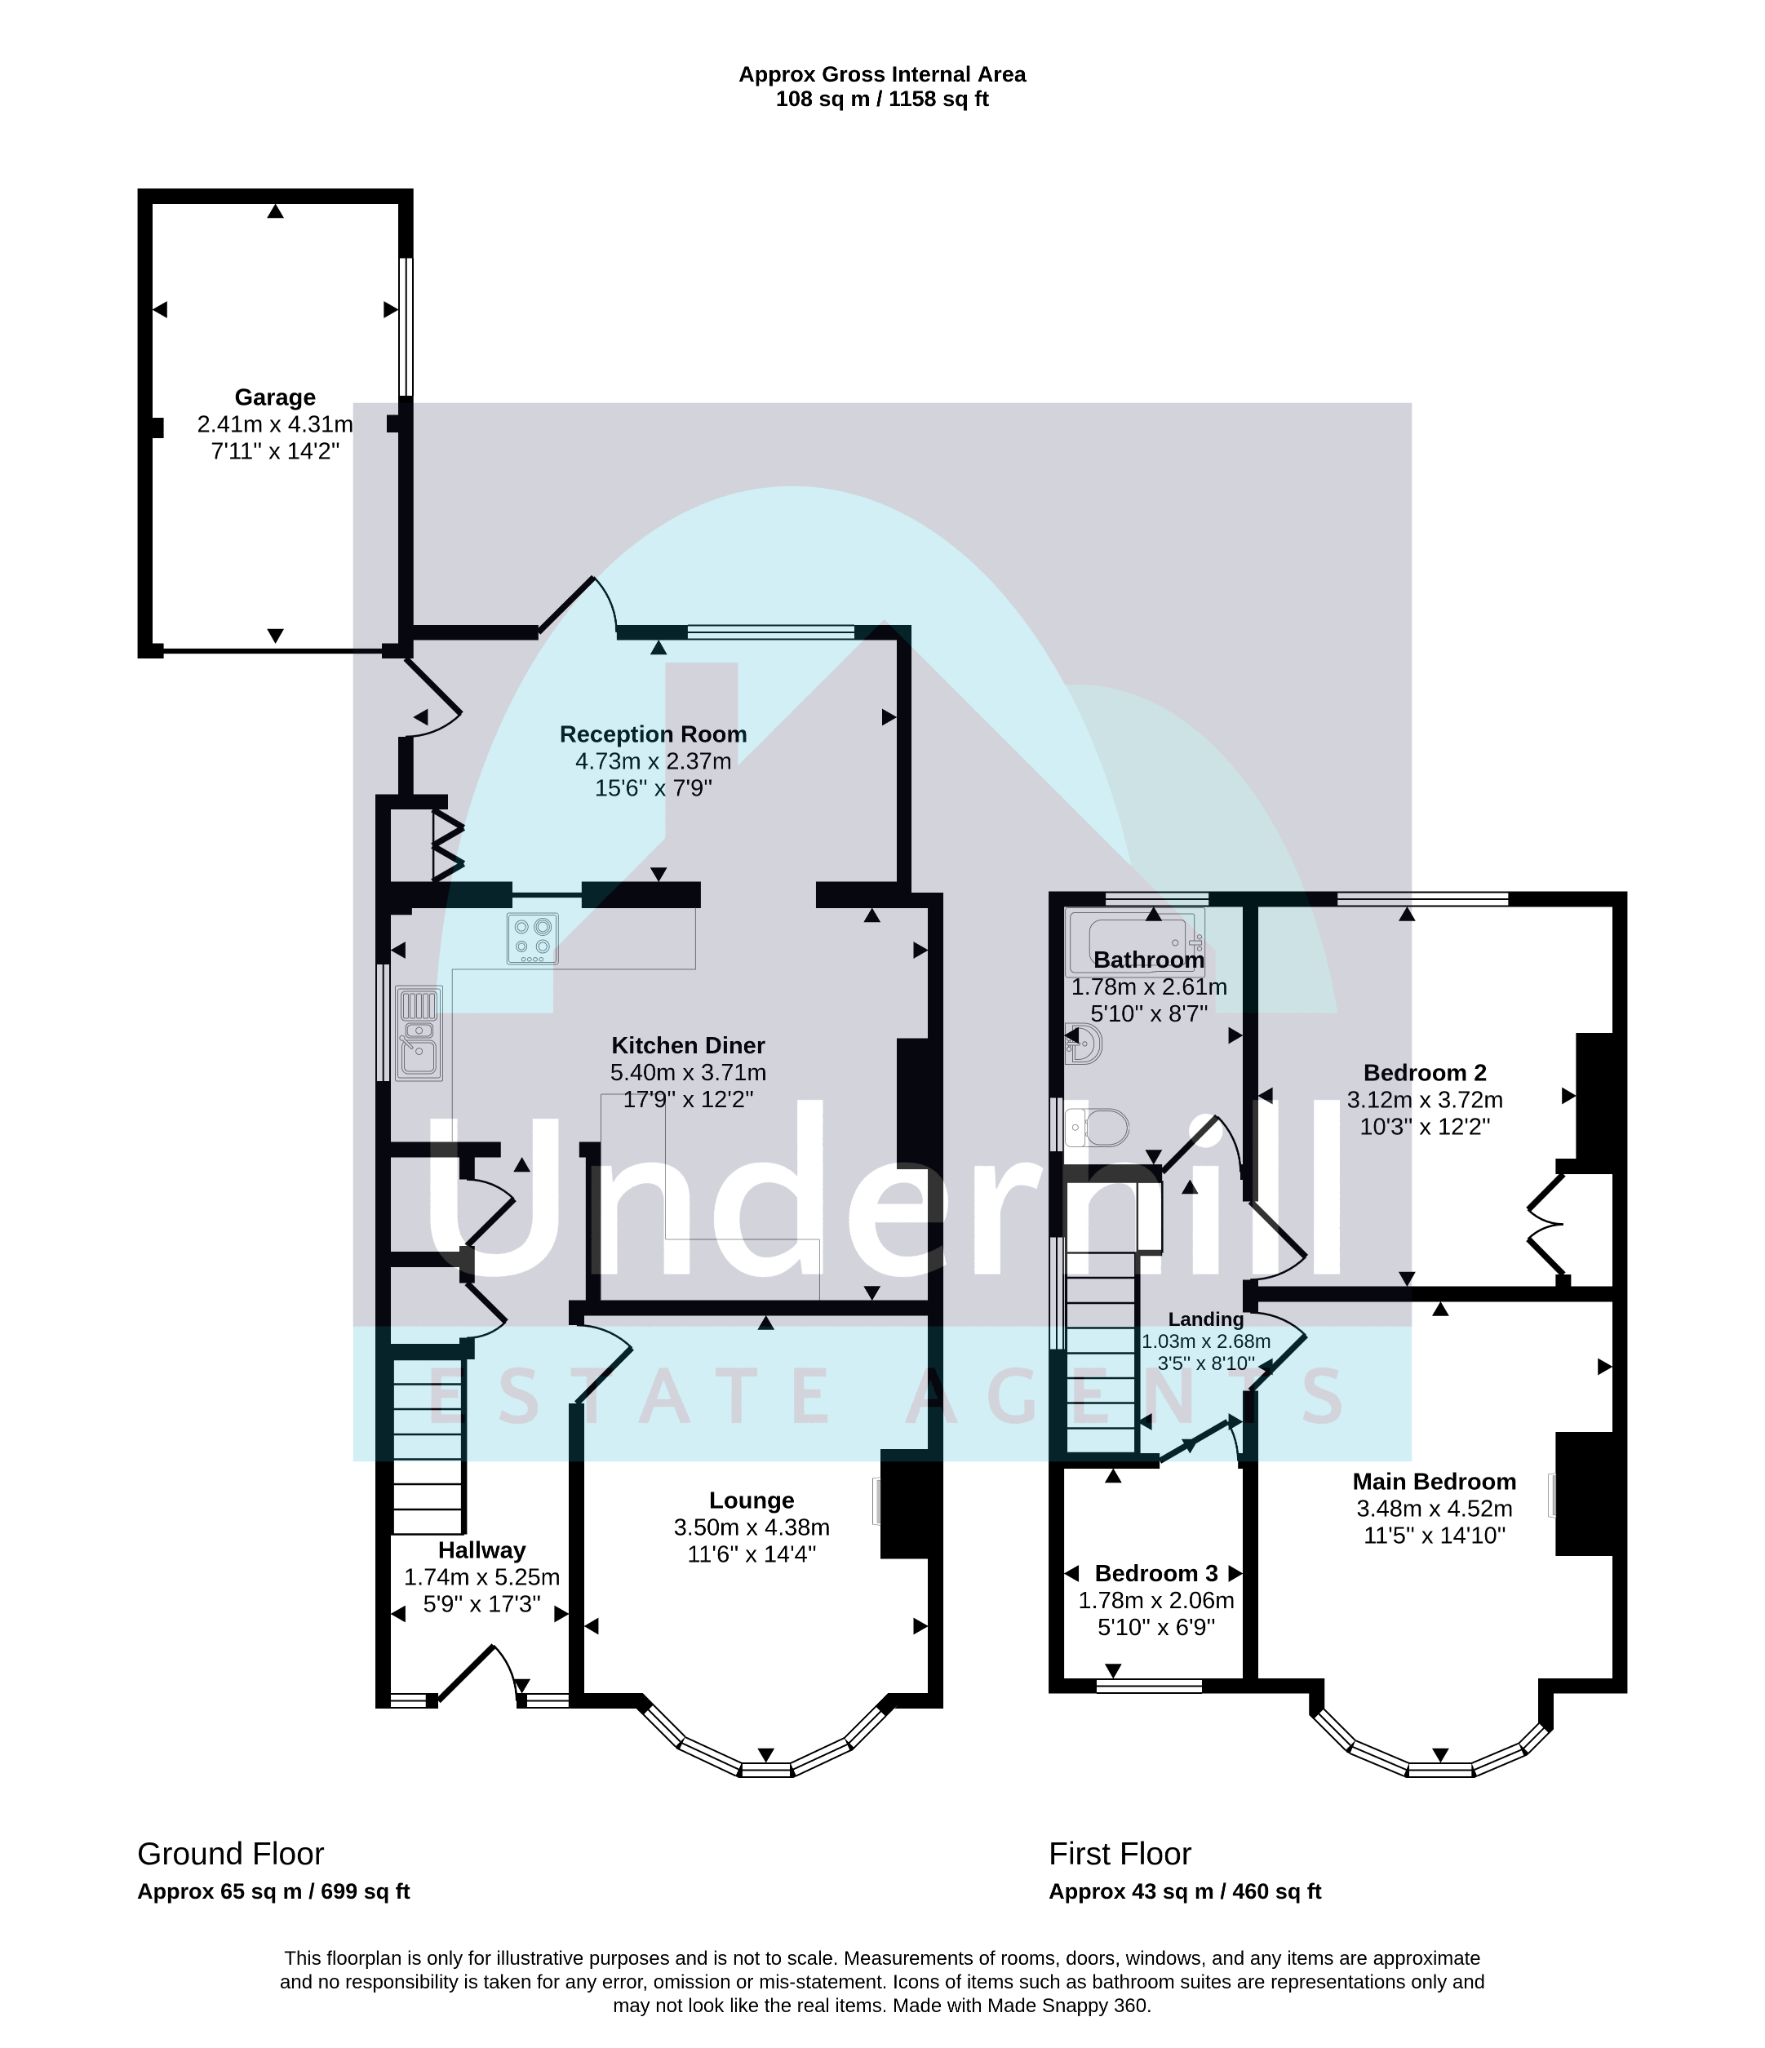
Entrance Hall
vinyl flooring. Radiator. White wooden staircase rising to first floor. Under stair storage area housing the gas and electric meters.
Cloakroom
Cleverly converted from the understairs to provide a white high level wc and wash hand basin. Attractive stain glass window to side allows natural light.
Living Room
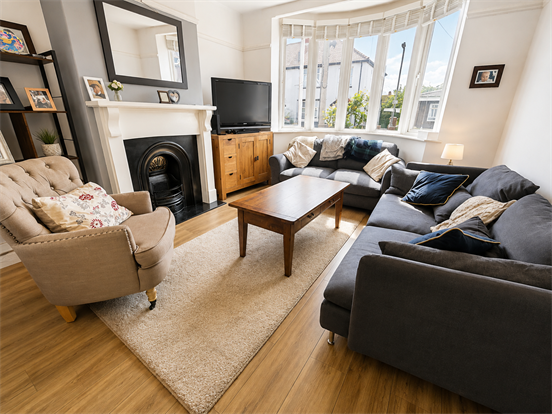
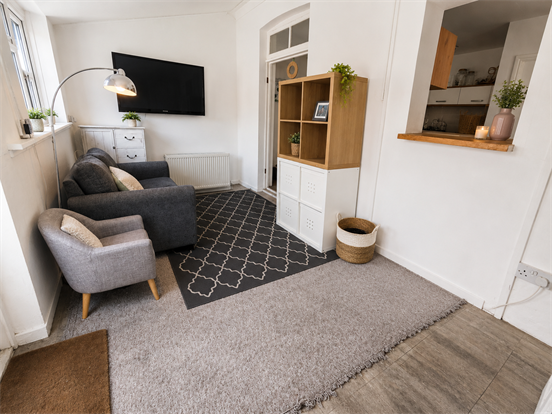
14'1 (4.29m) into bay x 11'2 (3.4m) into alcove. The light and airy room with high ceiling, picture rail and a lovely curved bay double glazed window overlooking the front of property. Cast iron fireplace with white wood surround. Radiator.
Kitchen
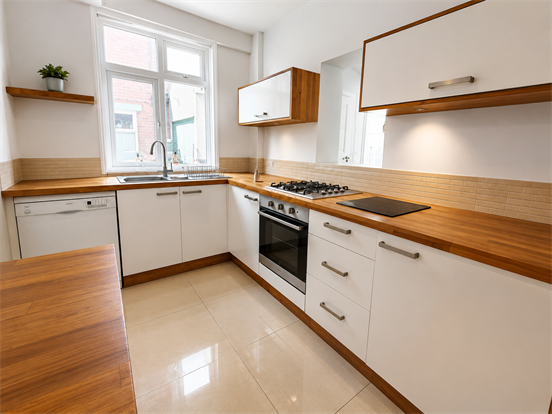
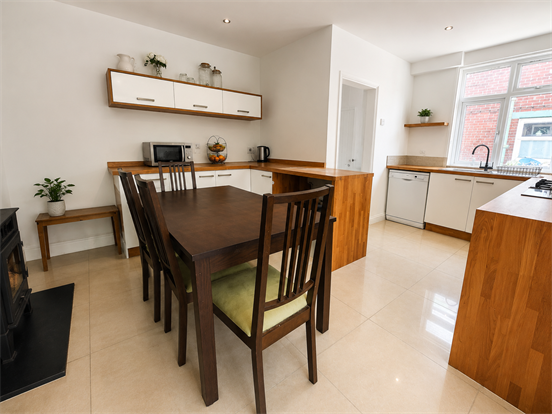
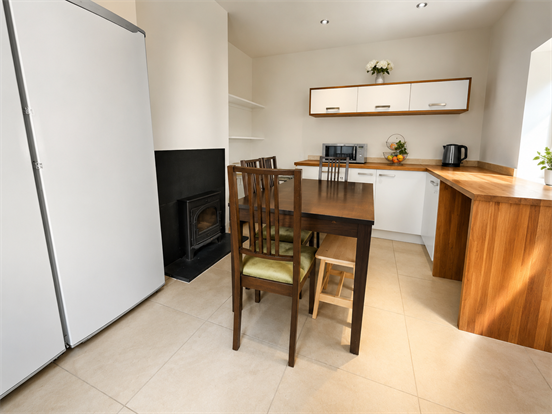
17'9 (5.41m) x 12'3 (3.73m) reducing to 7'5. Beautifully fitted with a range of white high gloss wall and base units with solid cherry wood work surfaces. Inset stainless steel 1½ bowl sink and drainer unit. Stainless steel gas hob and electric oven.Tiled flooring. Original window to side aspect. Open plan to
Breakfast Room
15'9 (4.8m) x 8'2 (2.49m). Bright room with large picture windows to the rear with double glazed door exiting to the rear garden and second obscured double glazed door to side entrance. Built in cuboard housing the gas central heating boiler and plumbing for washing machine.
First Floor Landing
Access hatch to loft space. Original window to side aspect.
Bedroom 1
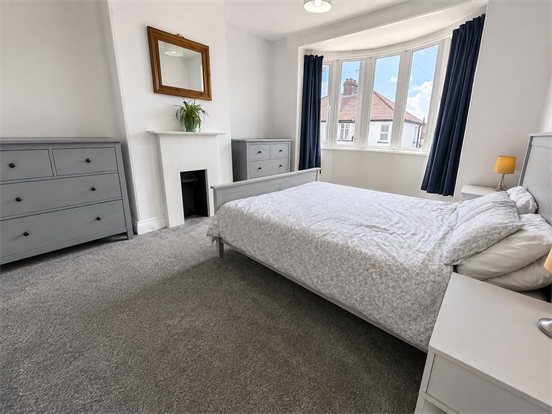
14'7 (4.44m) into bay x 11'2 (3.4m) into alcove. Spacious double bedroom with feature fireplace. Picture rail. uPVC double glazed bay window to front.
Bedroom 2
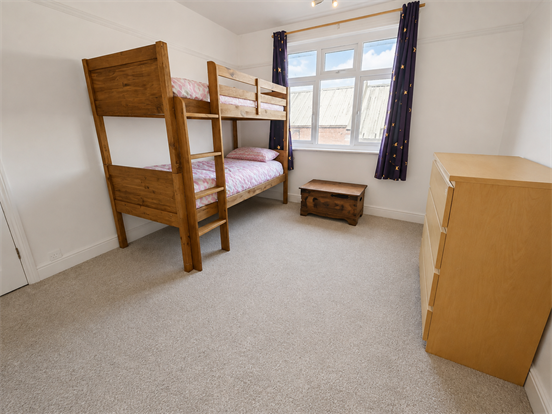
12'3 (3.73m) x 11'5 (3.48m). Space for a double bed. Built-in wardrobe. Picture rail. Radiator. Window overlooking the rear aspect.
Bedroom 3
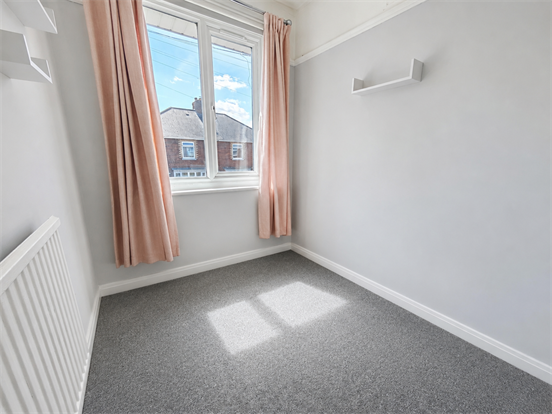
6' 8" (2.03m) x 5' 9" (1.75m): single bedroom or home office. Picture rail. Radiator. uPVC double glazed window to the front.
Bathroom
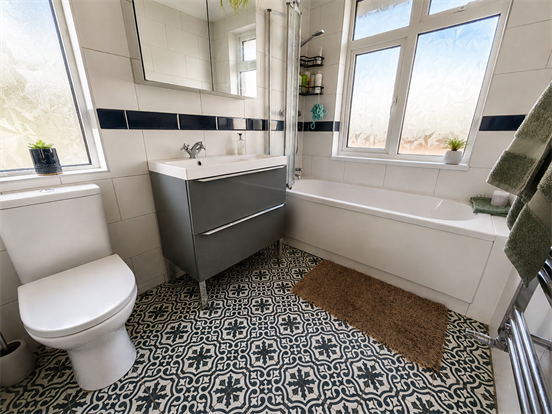
8'6 (2.59m) x 5'10 (1.79m). Fully tiled modern fitted bathroom. White suite comprises panelled bath with rain shower over, pedestal wash hand basin and close coupled wc. Radiator. Two obscured windows to side and rear elevations.
Rear Garden
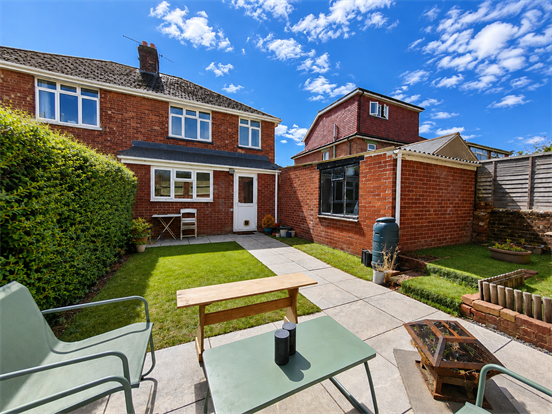
Enclosed garden offers a good degree of privacy. A patio walkway leads to a sunny seating area ideal for alfresco dining. The rest of the garden is laid to faux grass.
Private Driveway
Off road parking for several vehicles
Single Garage
15'7 (4.755m) x 10'6 (3.2m).
Up and over door. Electric with power points
Property Description
Video
Floor Plan
Map
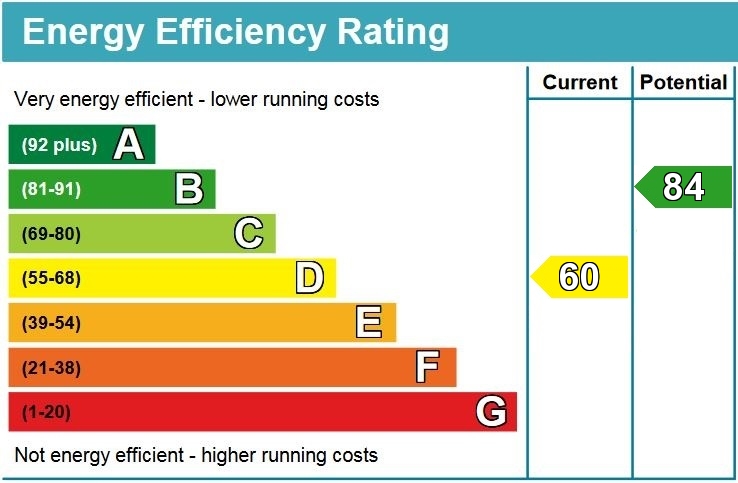
EPC