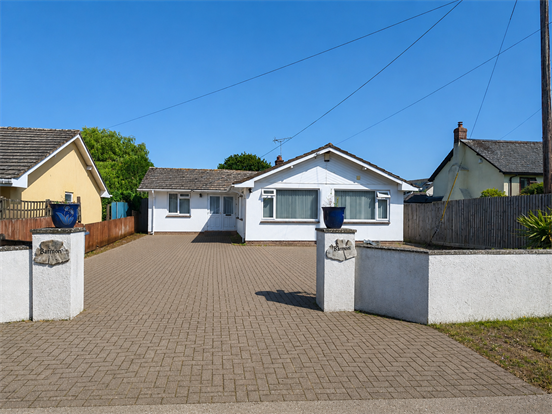
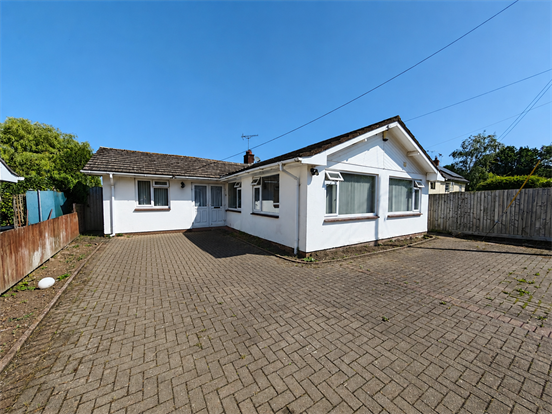
Underhill Estate Agents are delighted to bring to market this 4 bedroom, detached bungalow in the centre of this sought after East Devon village. This spacious property offers a good sized lounge/diner, conservatory, kitchen, four bedrooms,master with ensuite and a further family bathrooms. The property further benefits from oil fired central heating, double glazing, a good sized rear garden with views over the surrounding countryside and generous parking at the front of the property.
Located in the centre of this East Devon village, Plymtree has a well regarded primary school, village pub (The Blacksmiths), church, village hall, recreation field (football, cricket and tennis court), and a community run shop. The town of Cullompton (4 miles) has a wider range of shops and facilities including a large Tesco. The cathedral and university city of Exeter is about 17 miles which has an extensive range of facilities for a city befitting a centre of this importance. The market town of Honiton (7 miles) also has a good range of facilities. The M5 motorway can be accessed near Cullompton (junction 28). There are railway stations on the London Paddington line at Exeter and Tiverton Parkway (Junction 27 / M5) with stations on the London Waterloo line at Honiton, Feniton and Exeter.
Front Drive: Large brindle block drive with parking for 2 large cars or 4 small cars. Enclosed with fencing and gates.
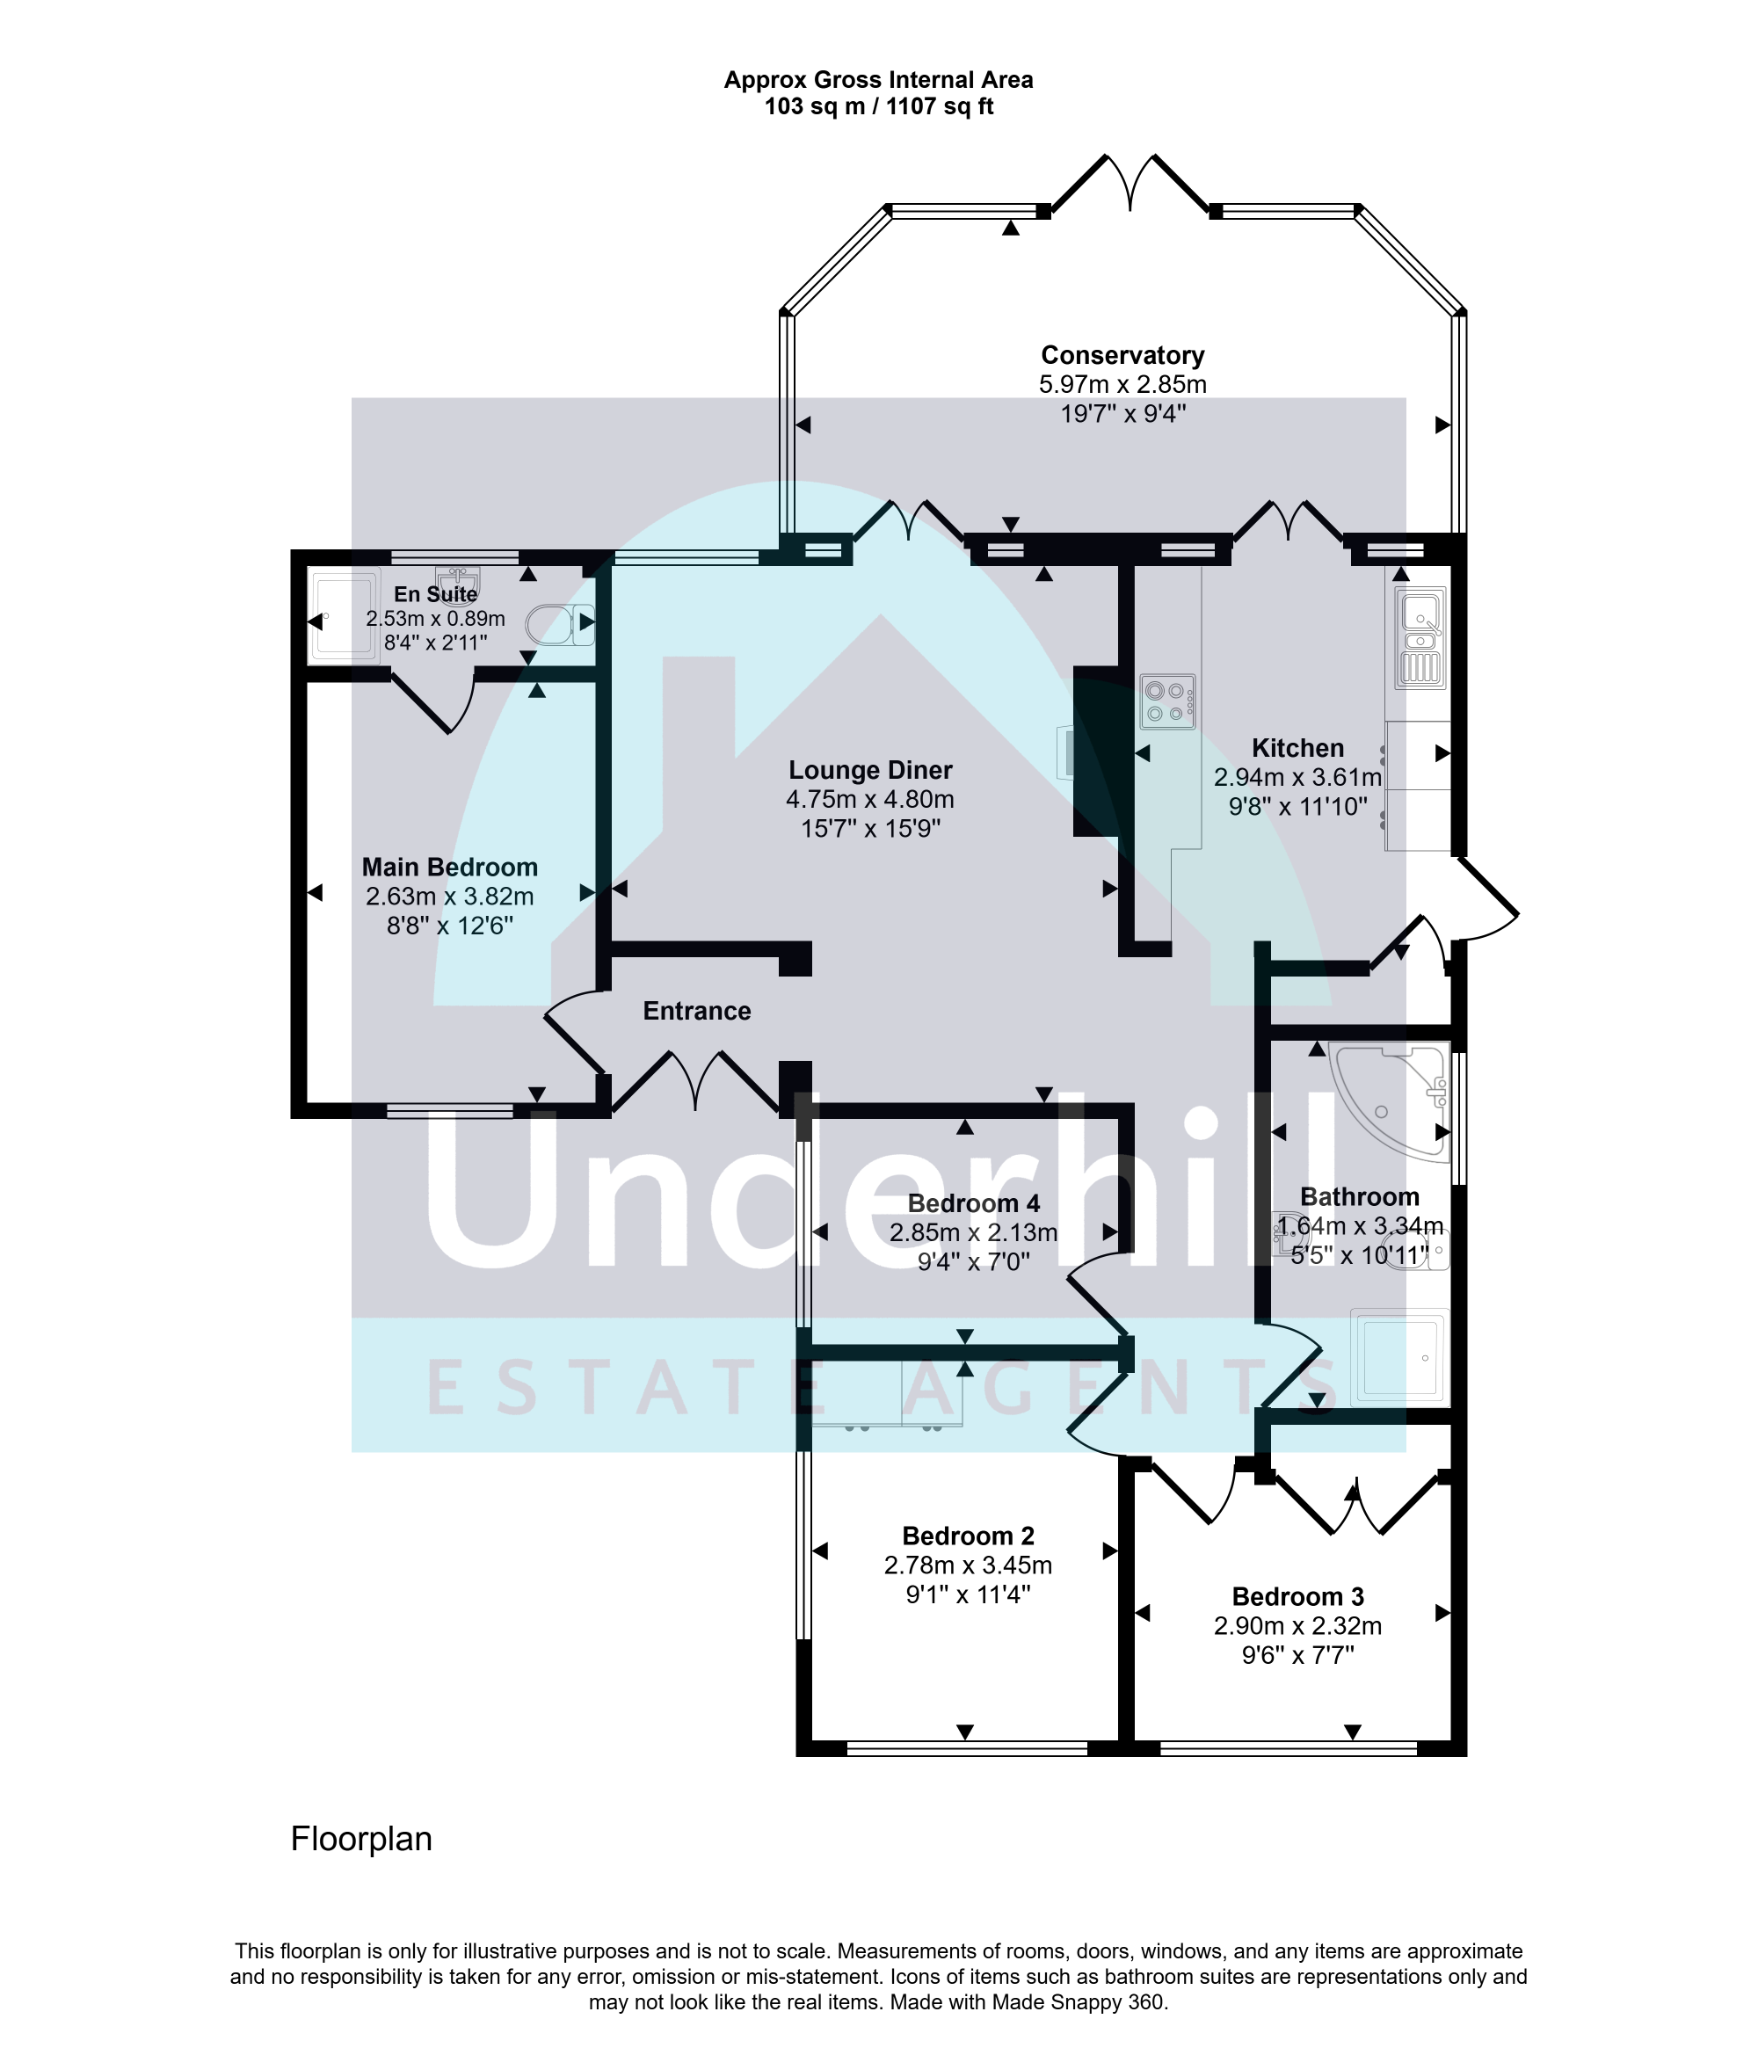
Entrance Hall: Upvc double glazed double front doors, coving, ceiling light point, door to main bedroom and lounge/diner, wooden flooring.
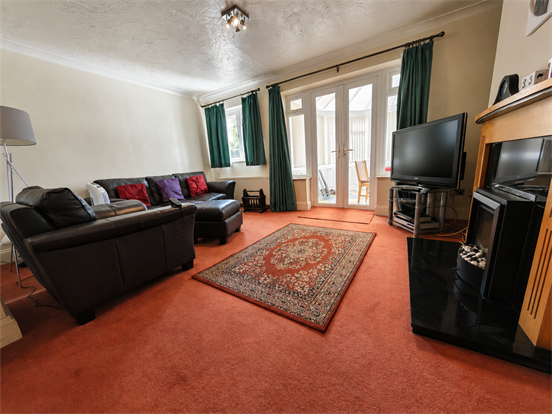
Lounge/Diner: Coving, upvc double glazed window and upvc double glazed double doors to conservatory, electric fire with wooden mantle and fire surround, radiator, TV socket and carpeted flooring. Archway to internal hallway.
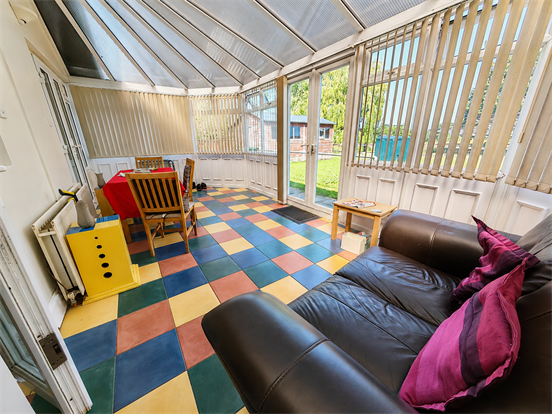
Conservatory: Upvc double glazed windows and double doors leading out to the rear garden, radiator, wall lights and tiled flooring. Upvc double glazed double doors leading to kitchen.
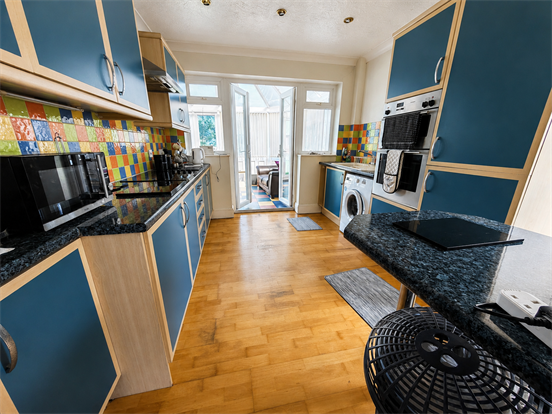
Kitchen: Downlights, upvc double glazed windows to conservatory, a range of blue wall and base units, roll edge worktops, one and a half bowl composite sink with drainer, built in double oven, ceramic hob, extractor fan above, built in fridge freezer, space for washing machine, breakfast bar, built in larder cupboard, partially tiled walls and wooden flooring.
Internal Hallway: Coving, radiator, access to loft and doors to kitchen, all bedrooms and bathroom.
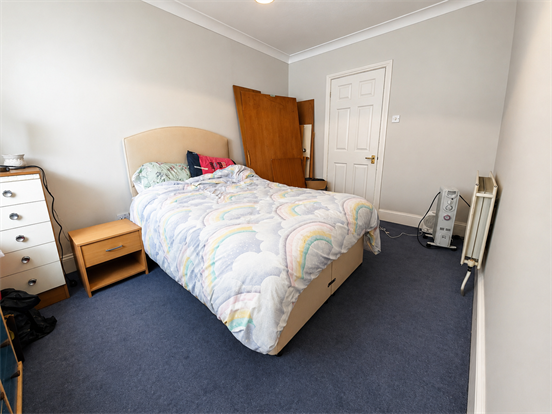
Bedroom Four: Coving, upvc double glazed window, radiator and carpeted flooring.
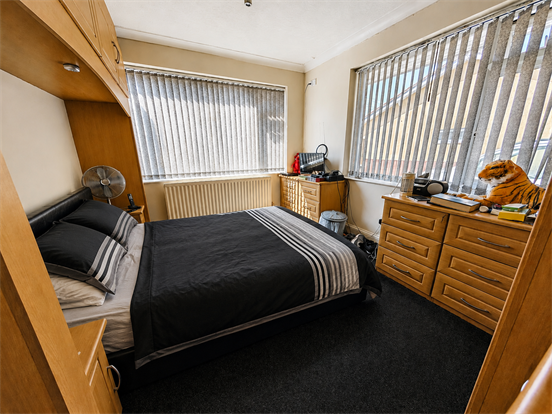
Bedroom Two: Coving, dual aspect upvc double glazed windows, fitted bedroom furniture and wardrobes, radiator and carpeted flooring.
Bedroom Three: Coving, upvc double glazed window, built in wardrobe, radiator and carpeted flooring.
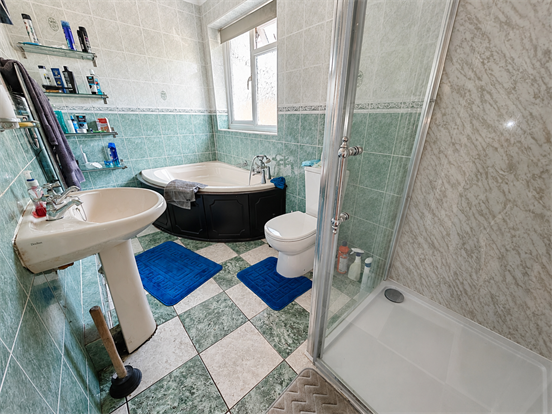
Bathroom: Coving, spot lights, extractor fan, wall light and electric shaver socket, upvc double glazed window, corner bath, pedestal sink, corner shower enclosure (mains powered), close coupled WC, chrome heated towel rail, tiled walls and tiled flooring.
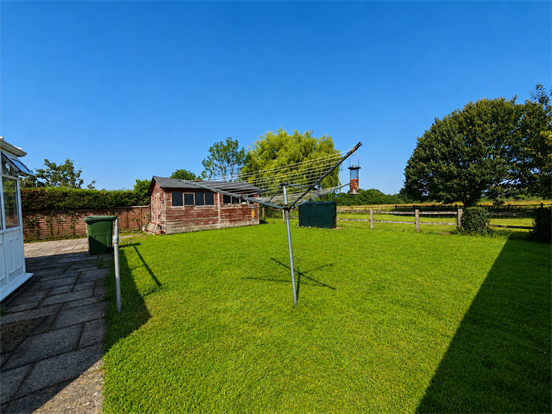
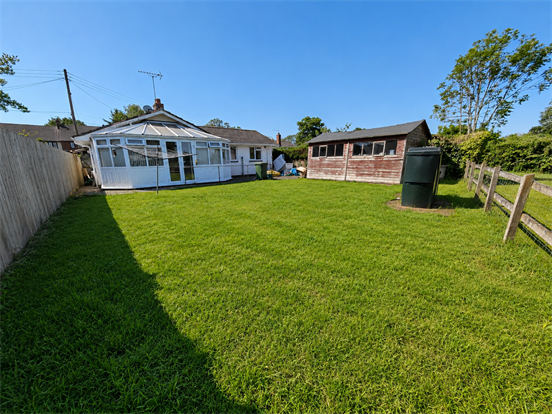
Garden: A good sized rear garden over looking fields, patio, mostly laid to lawn, oil tank, garden shed and side access.
Tenure: Freehold
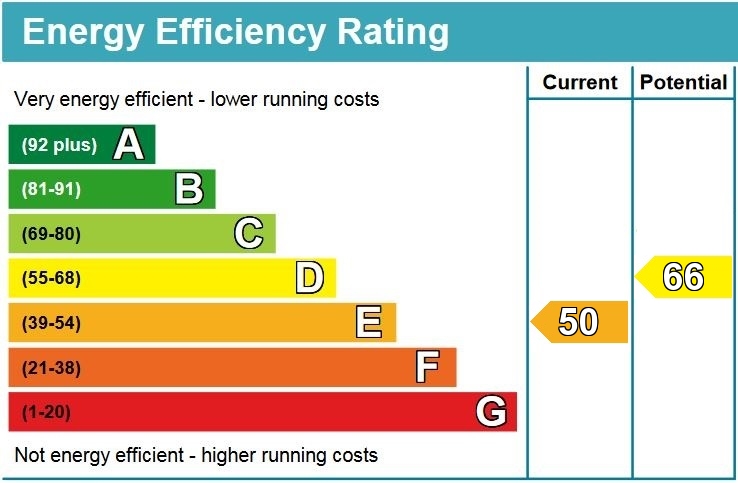
EPC Rating: E (Potential D)
Council Tax: Band D
Property Description
Video
Floor Plan
Map
EPC