
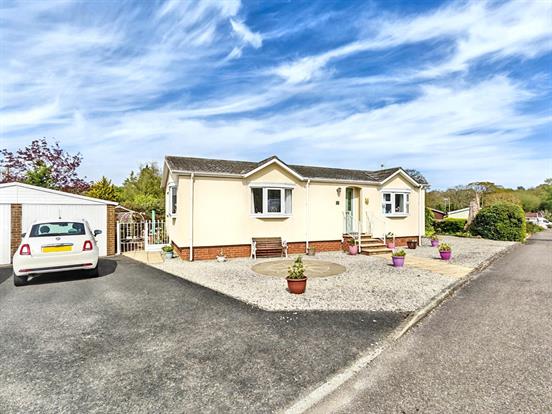
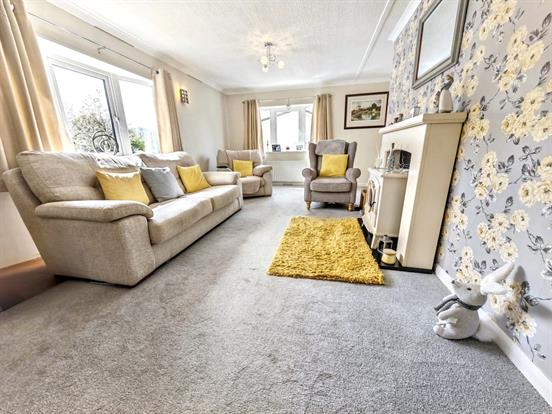
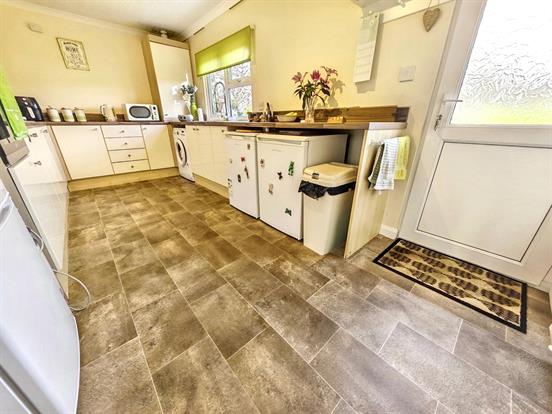
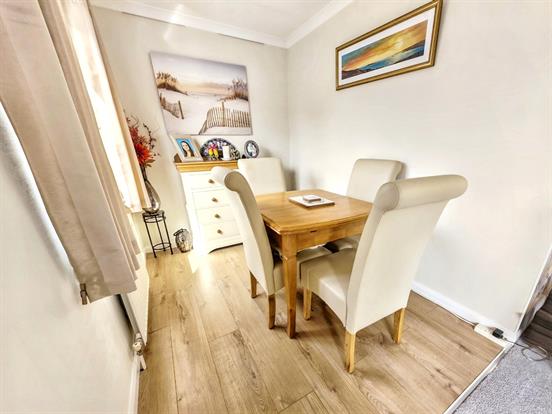
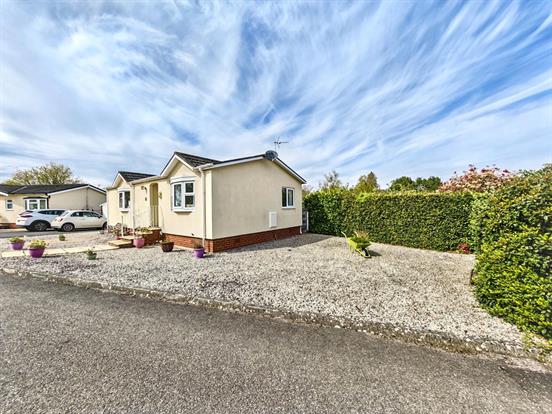
Underhill Estate Agents are delighted to bring to market this well presented, two bedroom park home in the popular location of Pathfinder Village. Located on a spacious plot, this well presented property benefits from a large 'L' shaped living/dining room, modern fitted kitchen with integrated appliances, two double bedrooms and a modern fitted shower room. The property also benefits from gas central heating, double glazing, a garage, off road parking and a wrap around garden.
Set in the lovely Devon countryside in about 40 acres of beautiful woodlands surrounded by green countryside, Pathfinder Village is a community reserved exclusively for retired or semi-retired (50+). A resident manager ensures the smooth day-to-day running of the Park and there is a Village Shop with Post Office, a Church, Doctor's Surgery and a fully licensed Residents' Club.
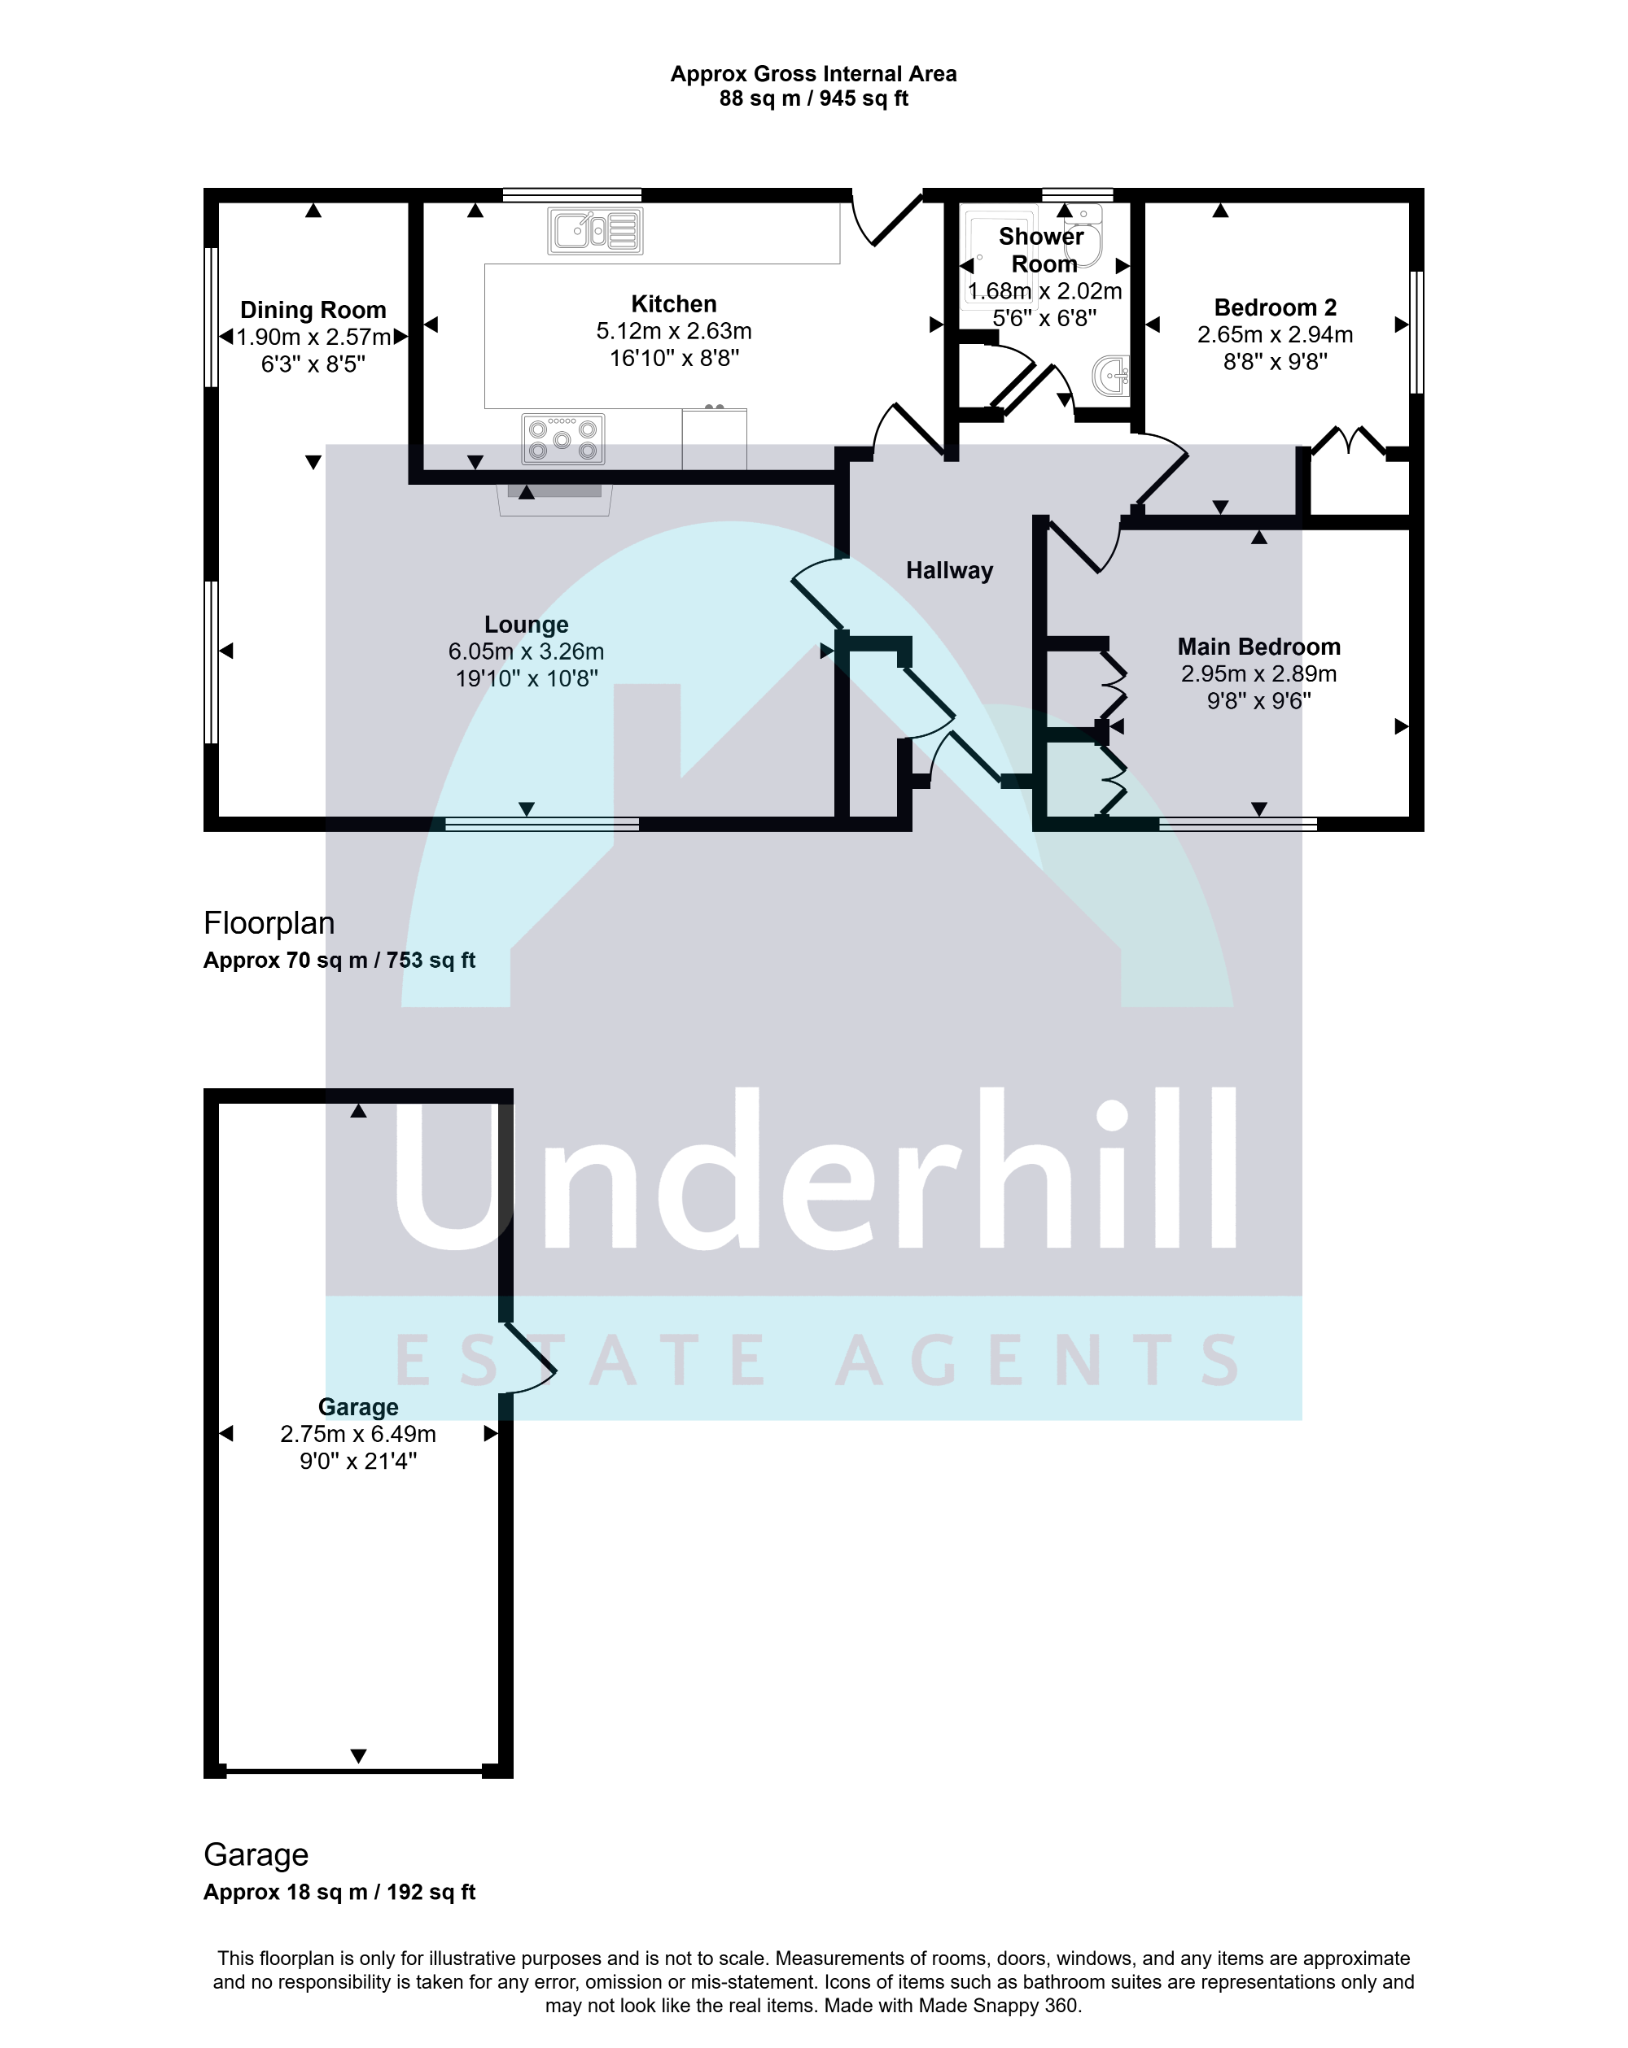
Entrance Hall: A welcoming entrance hall providing access to the principal rooms of the property, upvc double glazed door to front, radiator, storage cupboard and carpeted flooring.
Living/Dining Room: A spacious and light-filled living room benefiting from dual aspect upvc double glazed windows, space for electric fire, wooden mantle, two radiators, TV point, telephone point, coving, ceiling light point and carpeted flooring.
Kitchen: A modern fitted kitchen featuring a range of off cream wall and base units with complementary wood effect work surfaces, providing excellent storage and preparation space. Integrated mid height double oven, space for dishwasher, integrated 5 ring gas hob with extractor fan above, one and a half bowl stainless steel sink with mixer/spray tap and drainer, cupboard housing combi boiler, upvc double glazed window overlooking garden, radiator, spotlights, walls tiled to splash prone areas and tile effect vinyl flooring. Door to:
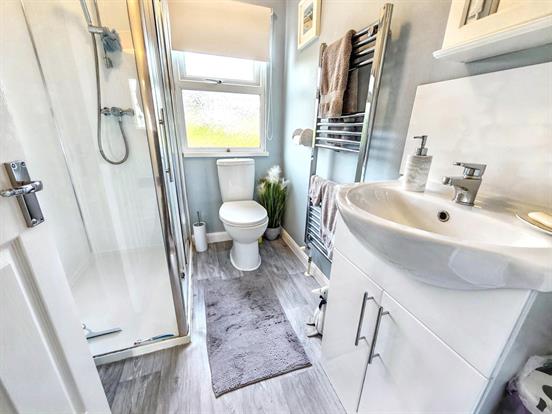
Shower Room: A well-appointed modern shower room fitted with a corner shower enclosure (mains powered), vanity wash hand basin and close coupled WC, chrome heated towel rail, storage cupboard, upvc double glazed obscured glass window, ceiling light point and vinyl flooring.
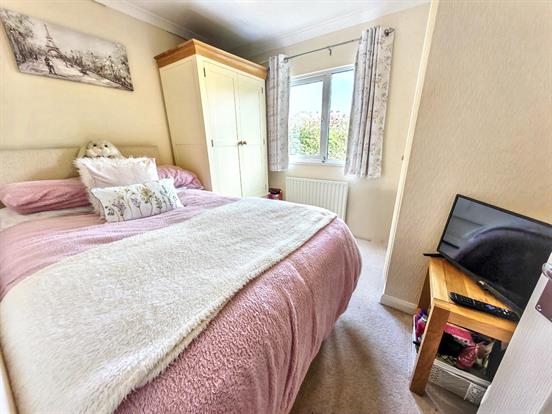
Bedroom Two: A well-proportioned second double bedroom, offering flexibility for use as a guest room, hobby space or home office. Upvc double glazed window, fitted wardrobe, coving, ceiling light point and carpeted flooring.
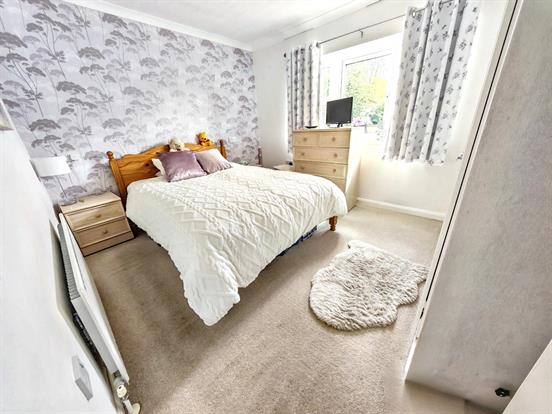
Bedroom One: A well-proportioned master bedroom, upvc double glazed window, fitted wardrobes, coving, ceiling light point and carpeted flooring.
Garage: A single garage with metal up and over door, power light and concrete flooring. There is also off road parking in front of the garage.
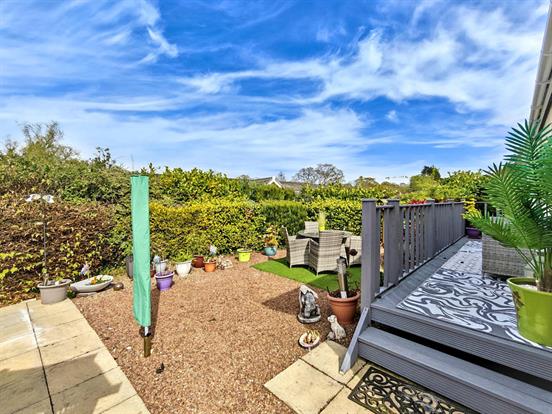
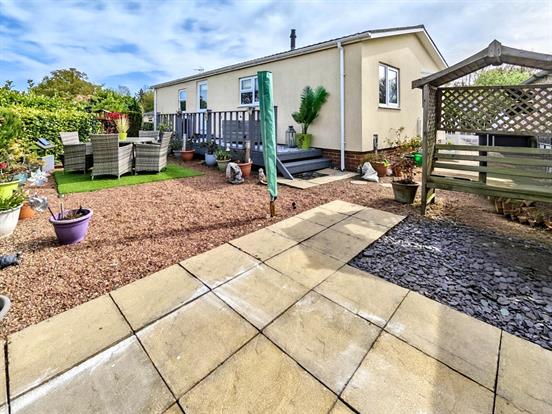
Gardens: The property occupies a good sized plot with well-maintained landscaped gardens including a raised deck, a patio, areas with stone chippings as well as established hedges at the rear. There is a low maintenance landscaped garden at the front with areas to sit and display pots. The outdoor space provides an attractive and private setting for relaxing and enjoying the surrounding environment.
EPC Rating: Exempt
Ground Rent: Circa £242.98 per month reviewed annually in October, (includes the water rates, Sewage is paid separately to South West Water)
Council Tax: Band A
Property Description
Video
Floor Plan
Map
EPC