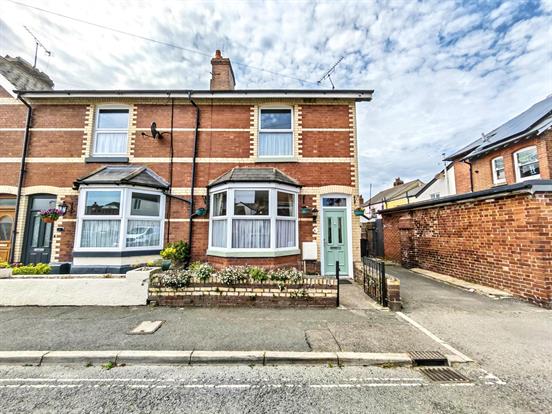
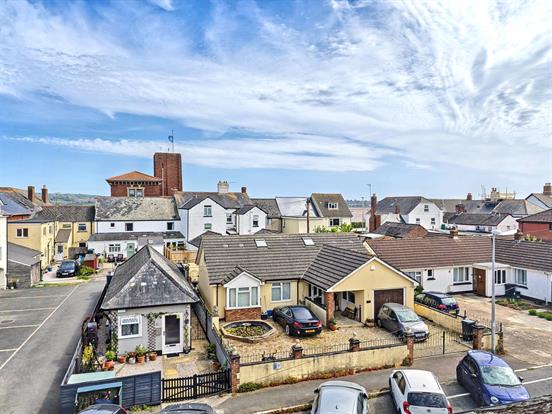
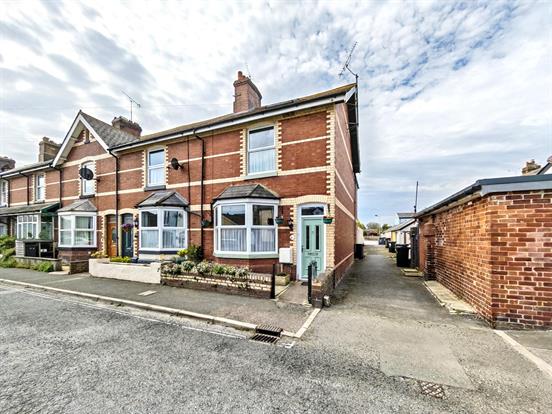
Underhill Estate Agents are delighted to bring to market this, 3/4 bedroom end of terraced house in Starcross, Devon. This well presented property is situated in heart of the highly desirable estuary village of Starcross with level access to all village amenities including primary school, shops, pubs, regular bus service and train station. This attractive property offers a good sized living room/dining room, spacious kitchen, home office space and newly fitted downstairs WC, 3 double bedrooms, a newly fitted family bathroom, an attic conversion which could easily become a 4th bedroom. The property further benefits from central heating, double glazing and a well maintained, courtyard style rear garden with a useful outbuilding.
Situated in the pretty estuary village of Starcross approximately 8 miles from Exeter, and with excellent access to the city and beyond via the A379 with regular bus and main line train services. The property is within level walking distance to nearby amenities such as the primary school, parish church, various Inns, local convenience store, medical centre, sports pavilion providing numerous community activities, bowling club and the Exe estuary where many outdoor pursuits can be enjoyed such as fishing, sailing and walking etc. Also nearby is the delightful Cockwood harbour with its popular Anchor and Ship Inns. The coastal resort of Dawlish Warren is just a few minutes drive away and has a long sandy beach, estuary walks, and an excellent Links Golf Course.
Entrance Hall: UPVC double glazed obscure glass door, coir mat flooring and glazed door to hallway.
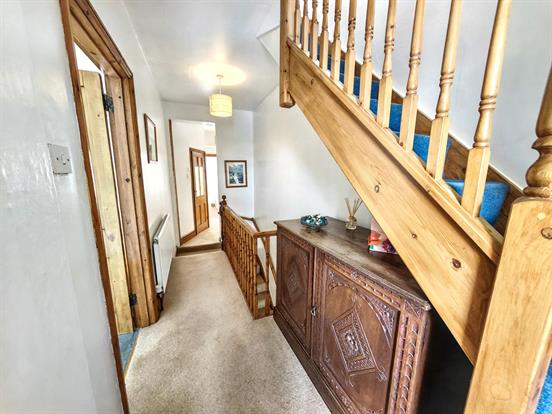
Hall: Access to dining room and stairs rising to first floor, single radiator and carpeted flooring.
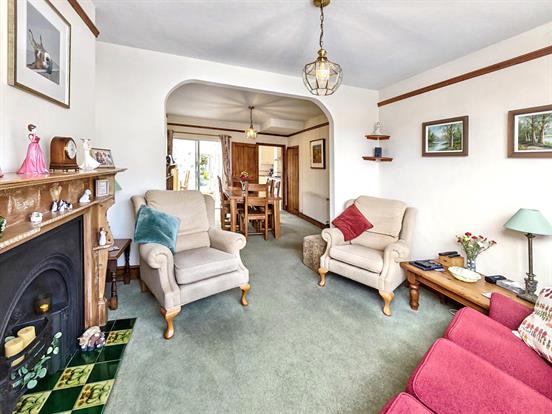
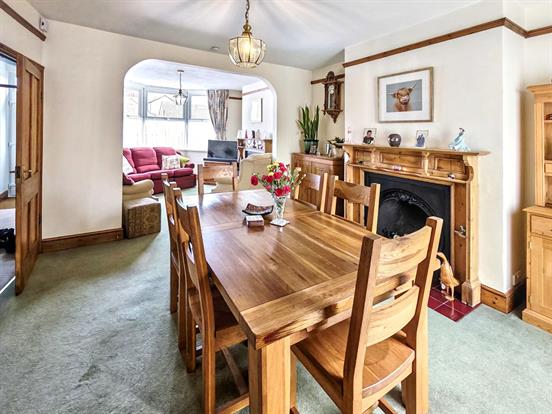
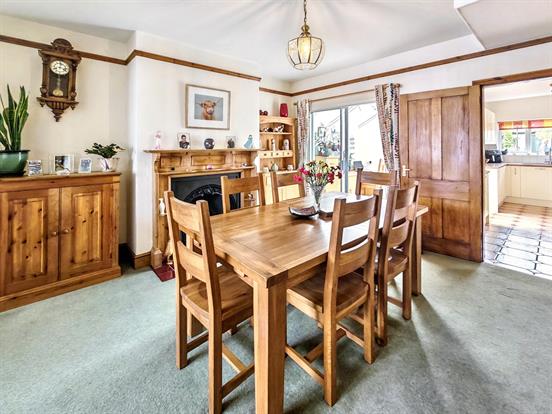
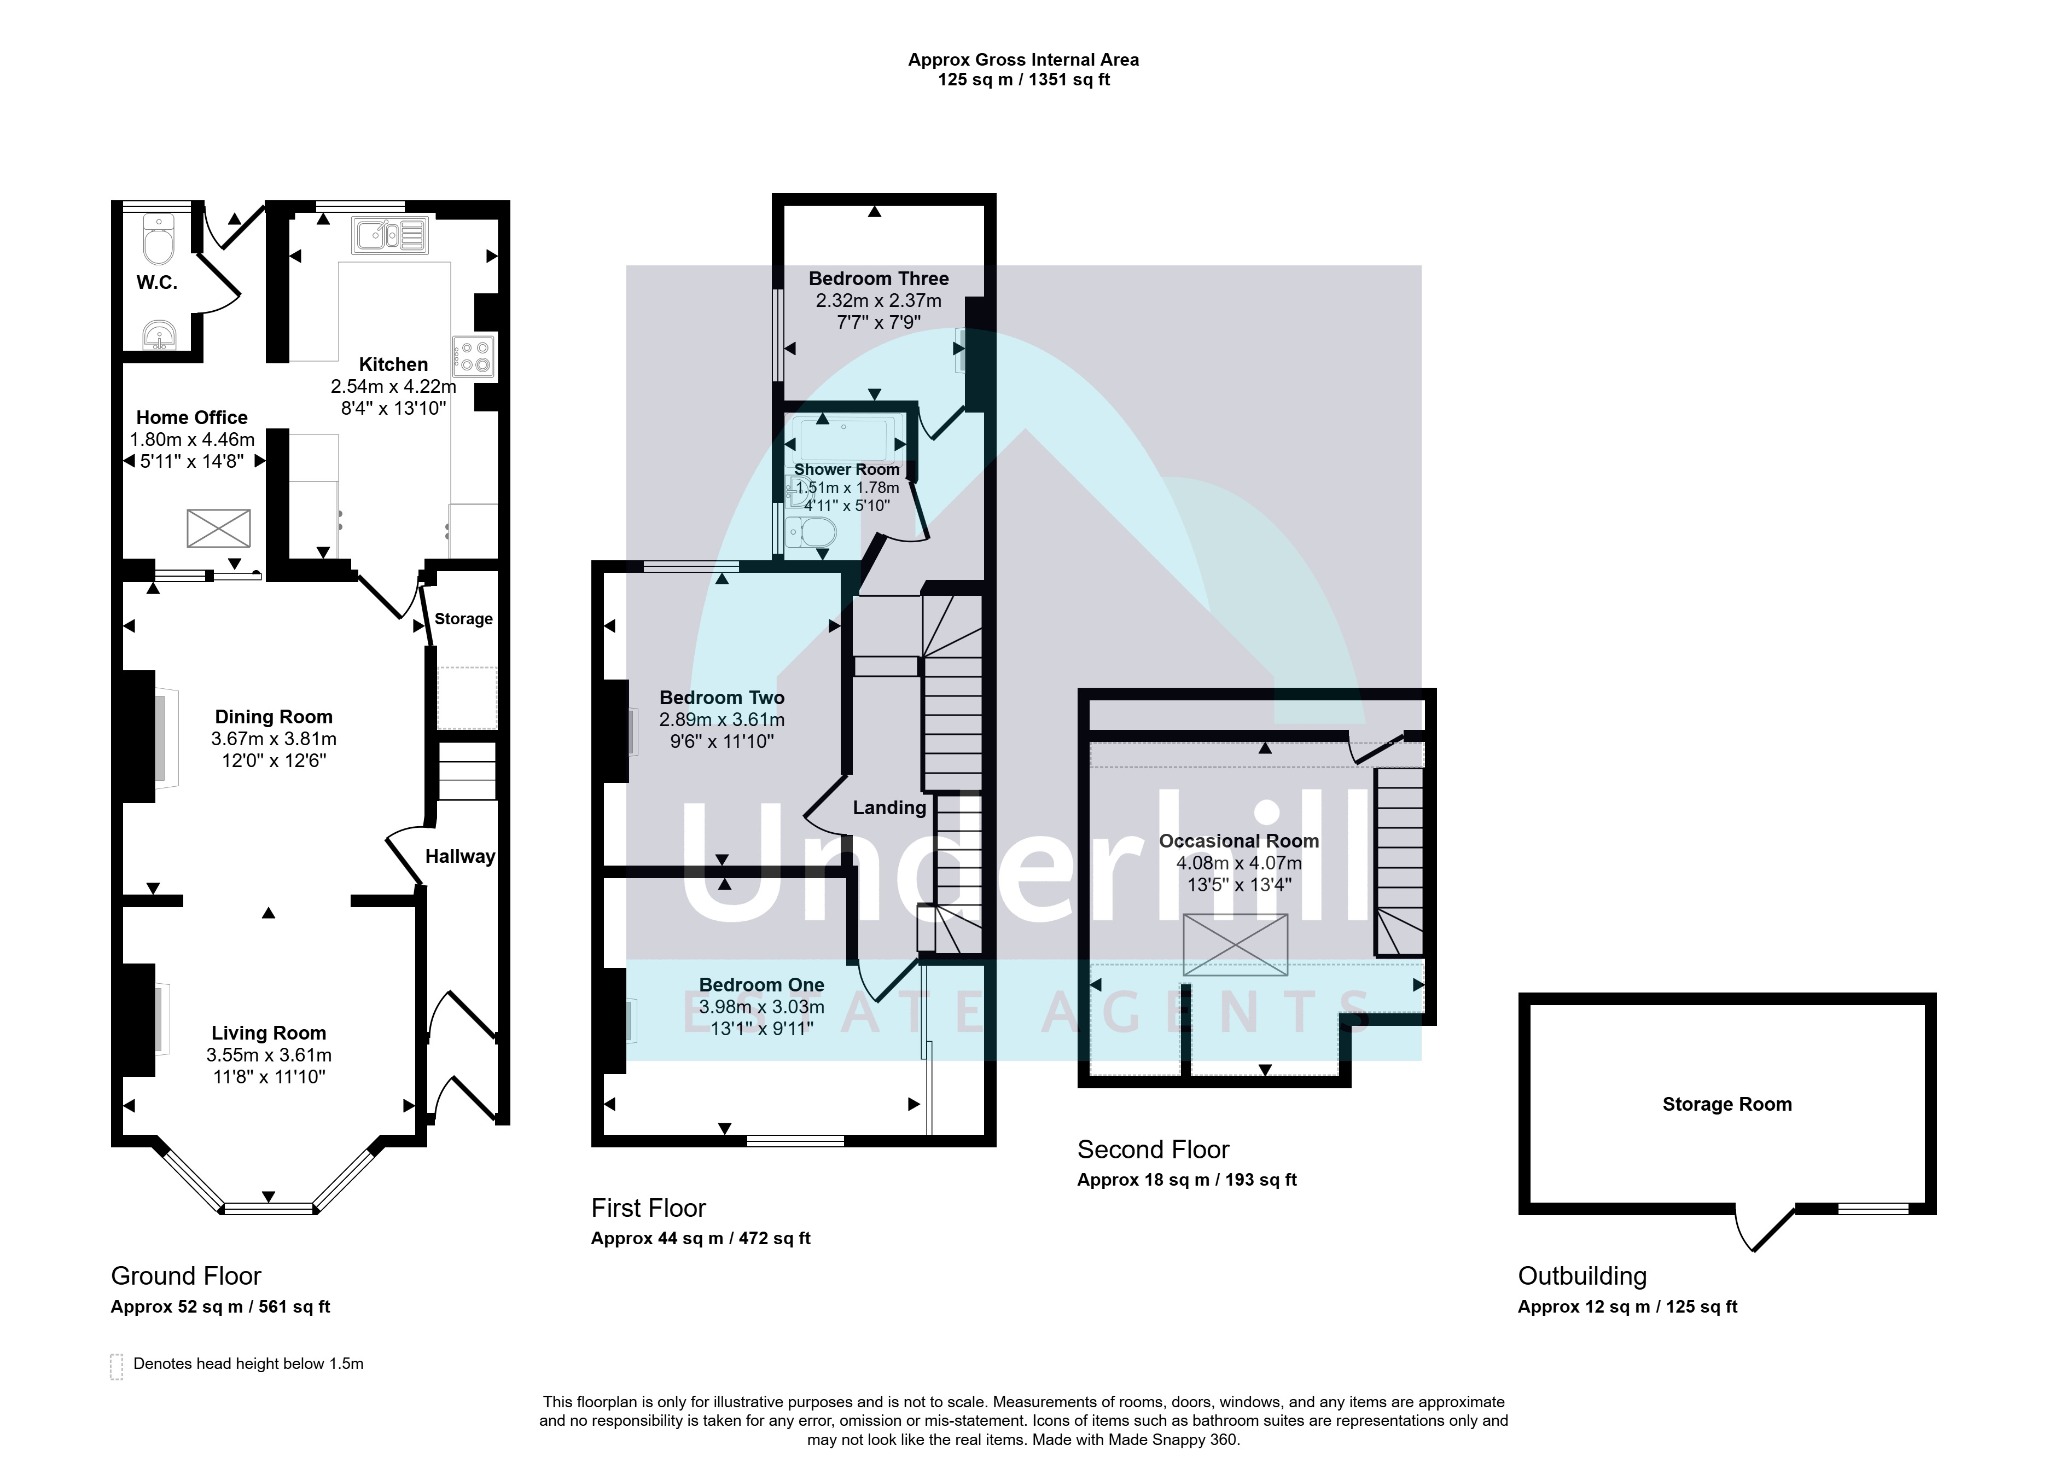
Dining Room: Feature cast iron fireplace and wooden mantle, ceiling light point, UPVC double glazed sliding doors to home office and WC, picture rail, double radiator, under stairs storage cupboard and carpeted flooring. Open to:
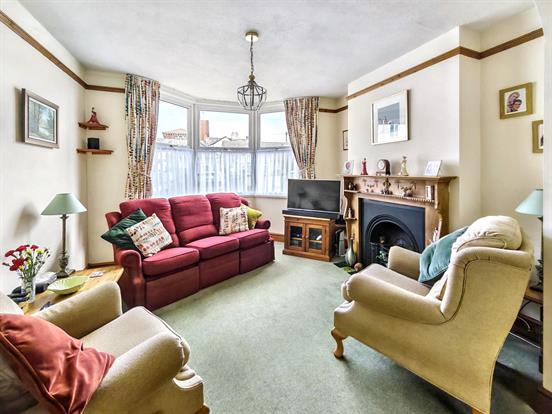
Living Room: A bright and spacious open plan reception room with UPVC double glazed bay window to front, picture rail, double radiator, feature cast iron fireplace and wooden mantle, TV socket, ceiling light point and carpeted flooring.
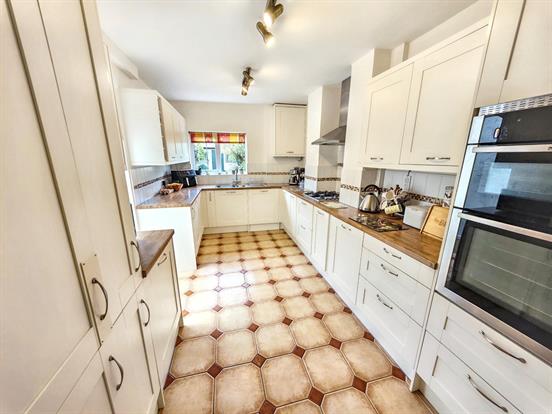
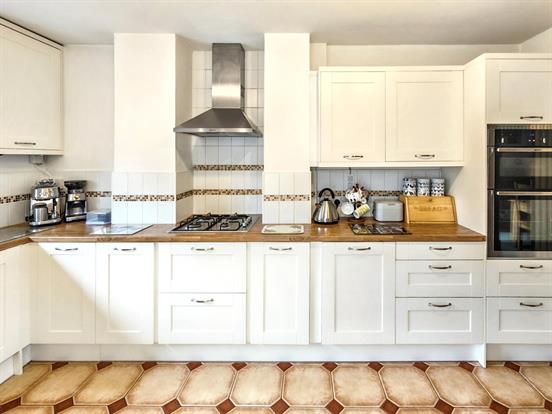
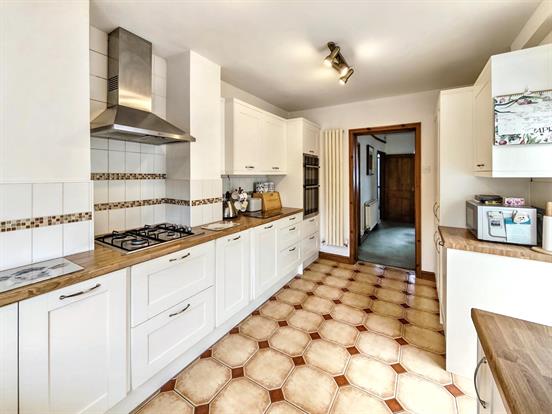
Kitchen: Modern fitted kitchen with a range of wall and base kitchen units, wood effect roll top worktops, stainless steel 1 1/2 bowl sink with mixer tap and drainer, integrated double oven, integrated full height fridge, integrated under counter freezer, integrated washing machine, integrated dishwasher, integrated bin storage, built in 4 ring gas hob with extractor fan over, cupboard housing Worcester combi boiler, modern vertical radiator, UPVC double glazed window overlooking garden, spotlights, partially tiled walls and tiled flooring. Archway to:
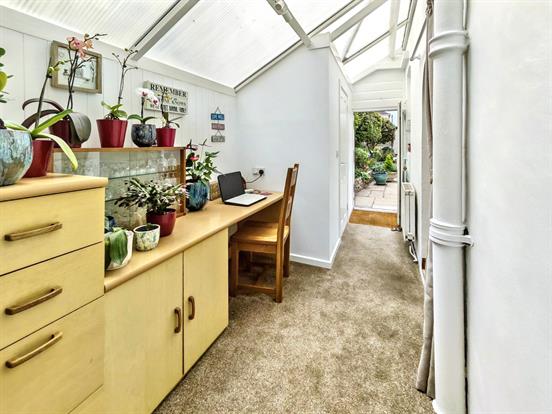
Home Office: Space for office furniture, double radiator, UPVC double glazed rear door to garden, carpeted flooring. Door to:
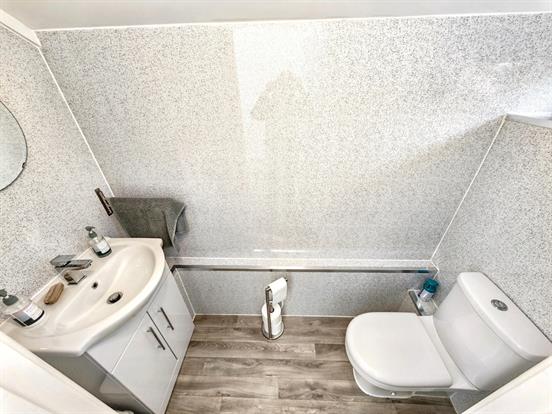
Downstairs WC: low level WC, vanity sink, UPVC double glazed window to rear, spot lights and wood effect vinyl flooring.
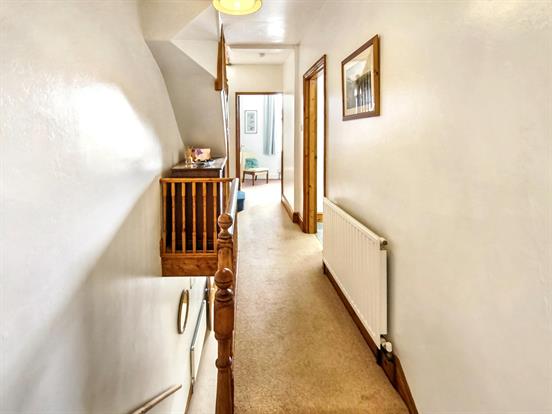
First Floor Landing: Split level landing with two ceiling light points, single radiator and carpeted flooring. Doors leading to three bedrooms and the family bathroom. Stairs rising to the attic conversion.
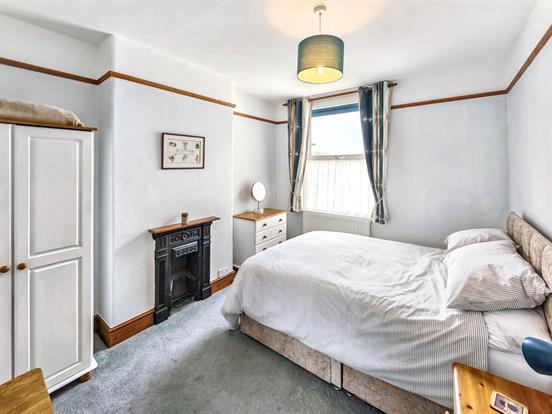
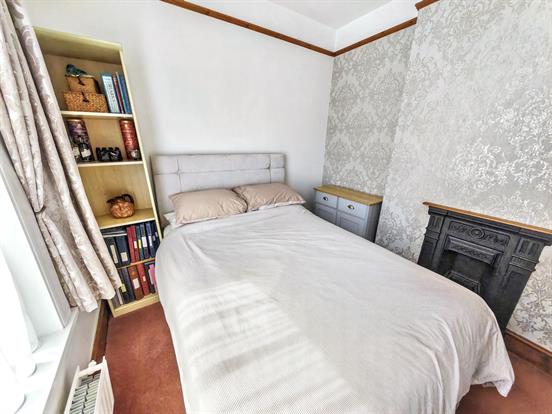
Bedroom Three: UPVC double glazed window to rear, feature cast iron fireplace, double radiator, ceiling light point and carpeted flooring.
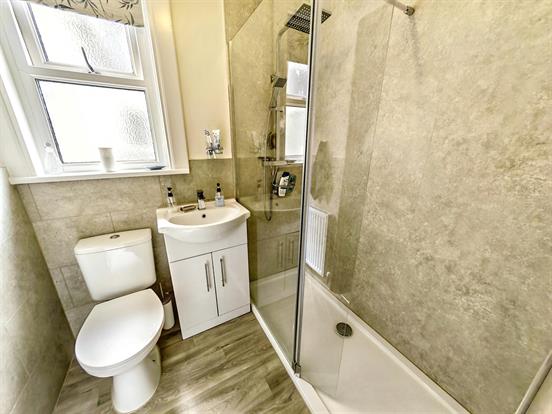
Bathroom: Recently fitted modern shower room with walk in double shower (mains powered) with rain and hand held shower heads, low level WC, vanity sink, UPVC double glazed obscured glass window to rear, radiator, ceiling light point, extractor fan, walls tiled to splash prone areas and wood effect vinyl flooring.
Bedroom Two: UPVC double glazed window to rear, feature cast iron fireplace with wooden mantle, single radiator, ceiling light point and carpeted flooring.
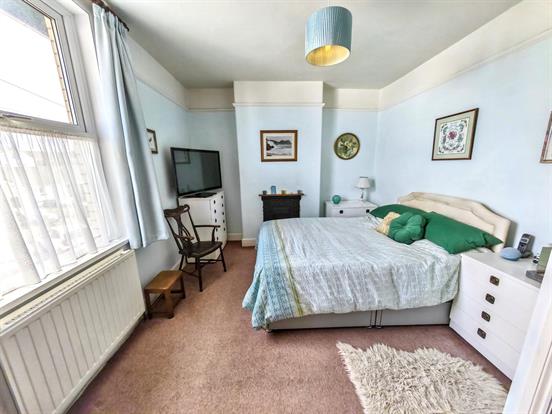
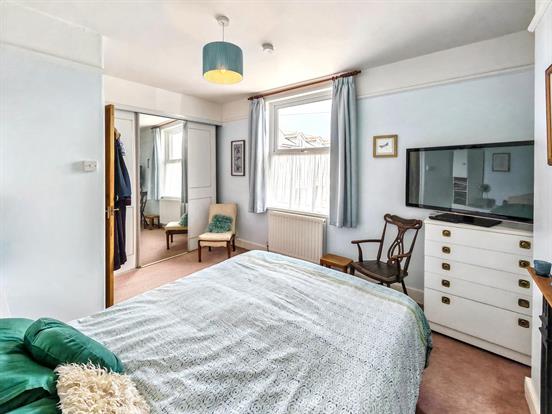
Bedroom One: UPVC double glazed window to front, feature cast iron fireplace with wooden mantle, double radiator, fitted double wardrobes with sliding doors, ceiling light point and carpeted flooring.
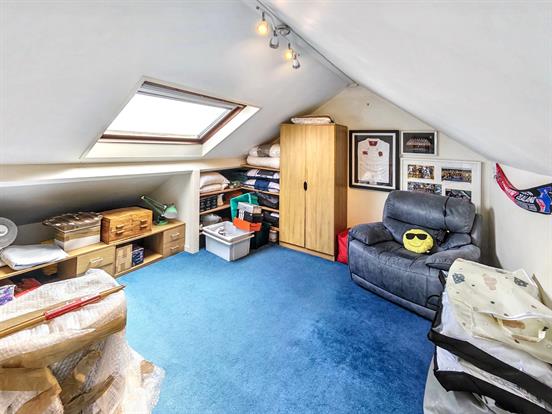
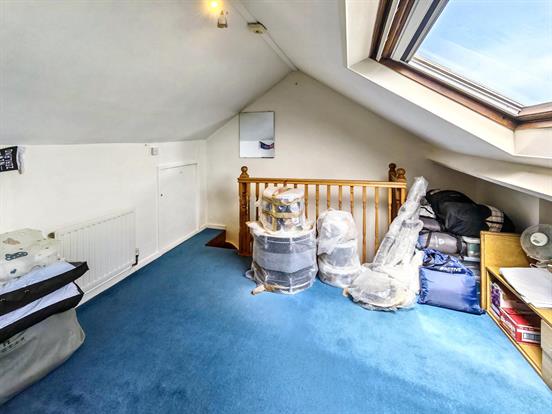
Occasional Room/Attic Conversion: A useful occasional room with Velux window with pleasant views as well as a partial sea view, eaves storage, spot lights and carpeted flooring.
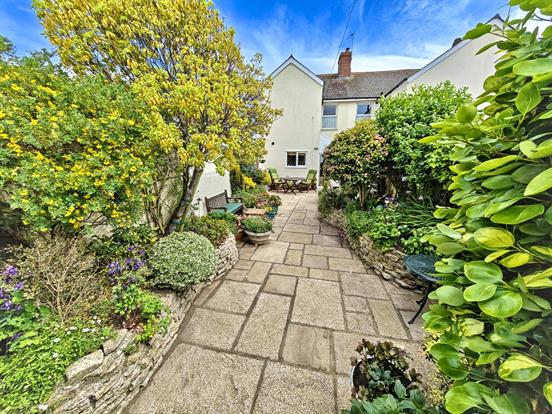
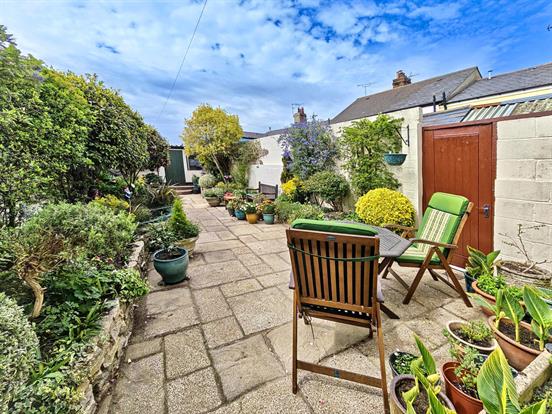
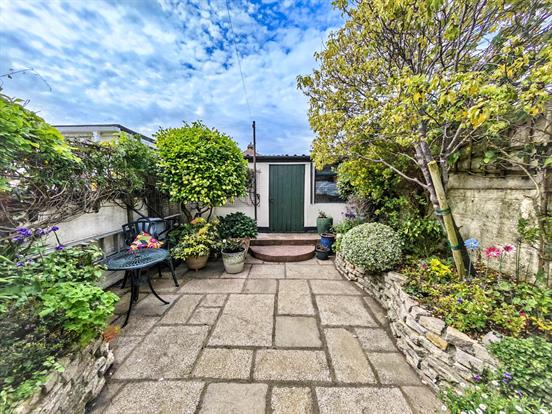
Garden: A well maintained and landscaped courtyard style garden with flagstones and raised brick built borders with an abundance of flowering plants, trees and bushes, a lovely little oasis to sit out in and enjoy the sunshine. There is also a gate to give access to the side of the property and small steps rising to a very useful outbuilding with light and power.
Tenure: Freehold
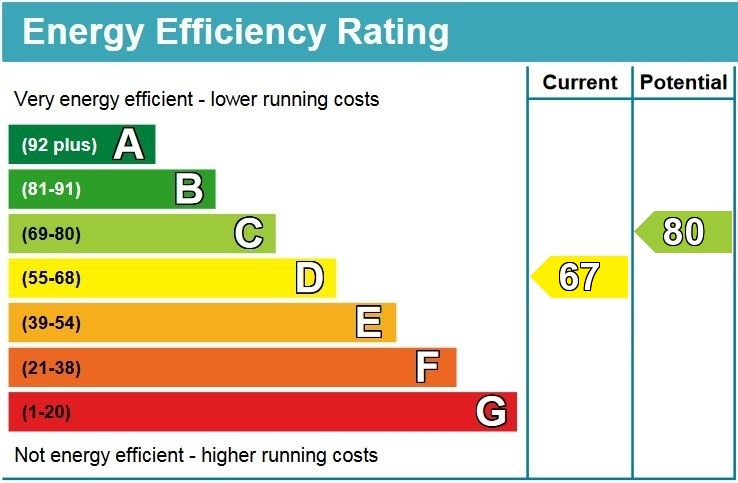
EPC Rating: Pending
Council Tax: Band C
Property Description
Video
Floor Plan
Map
EPC