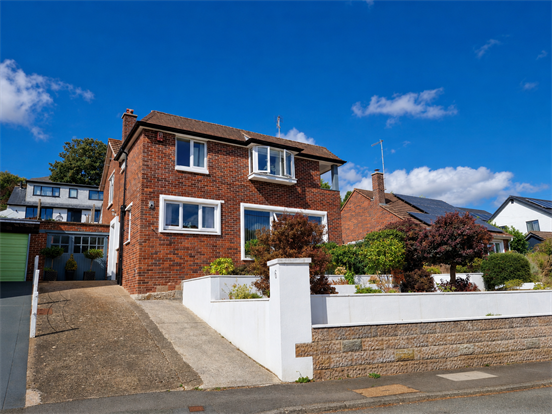
Underhill Estate Agents are delighted to bring to the market this immaculately presented 3-4 bedroom link-detached home, offering spacious and versatile accommodation within walking distance of the town centre and local amenities.
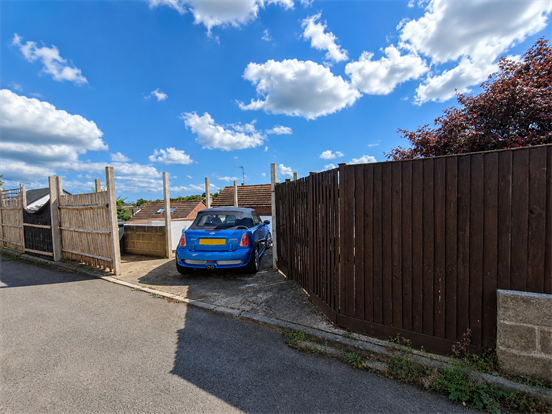
The property benefits from driveway parking and garage to the front, along with additional parking to the rear.
Internally, the versatile layout offers flexible living accommodation suitable for a variety of needs, including the option of a fourth bedroom or study.
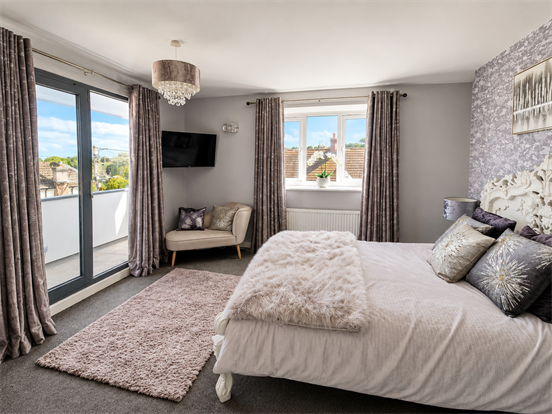
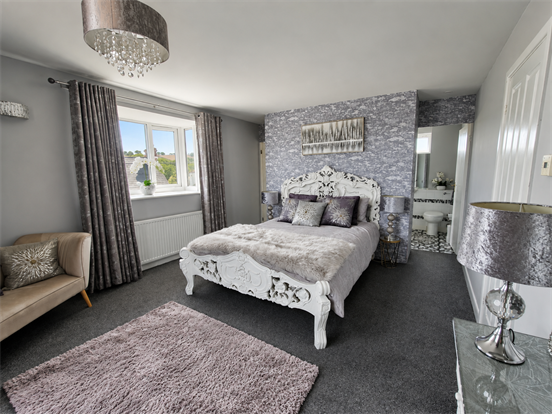
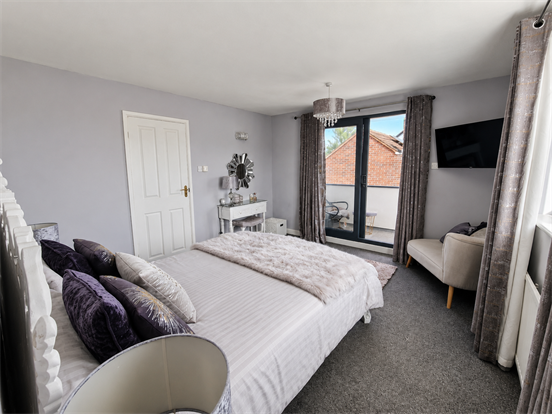
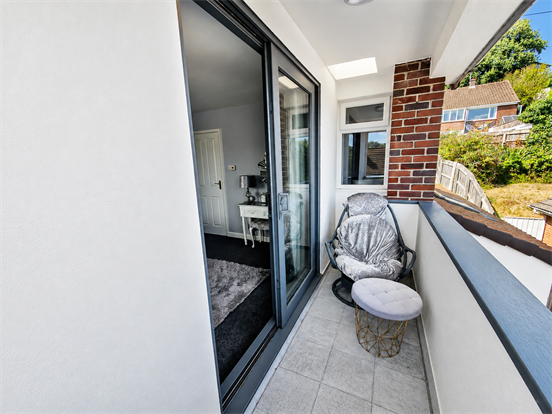
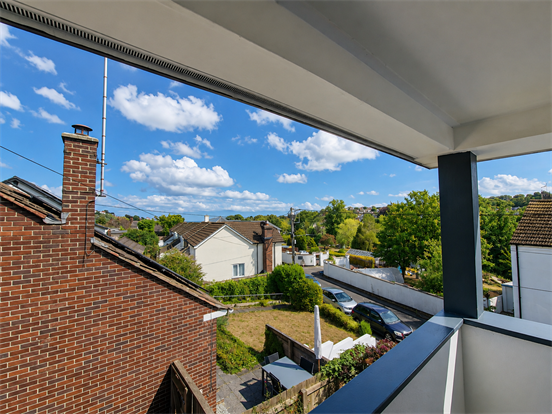
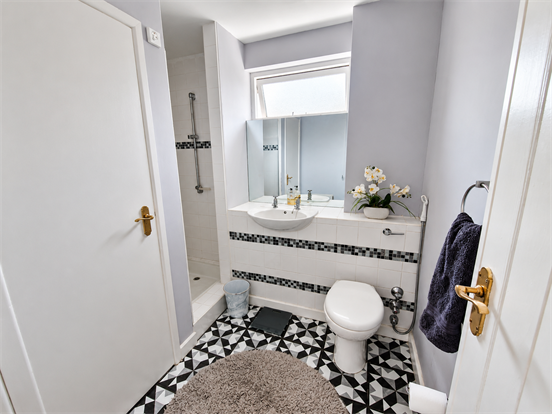
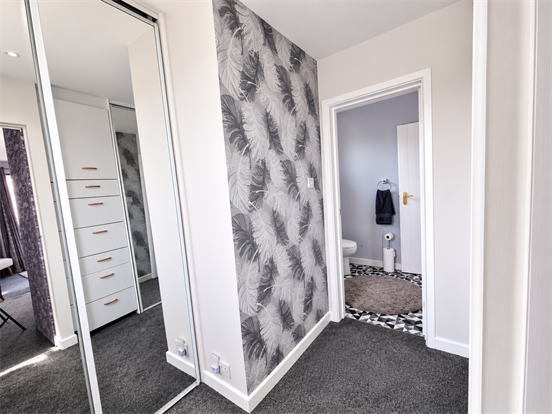
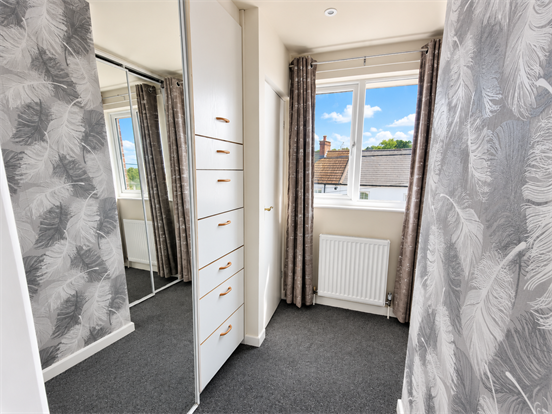
A particular highlight is the master bedroom suite, which enjoys direct access onto a private balcony with far-reaching views and glimpses towards the sea. This room also enjoys and ensuite shower room and walk in wardrobe.
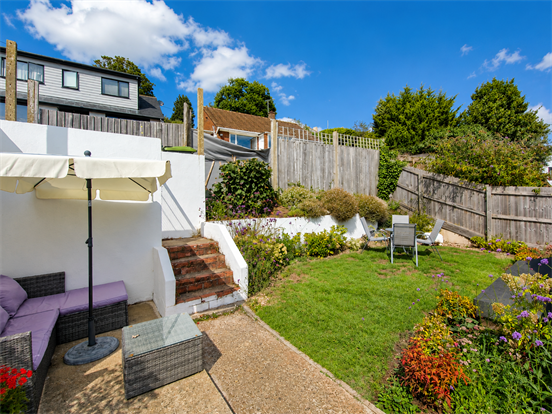
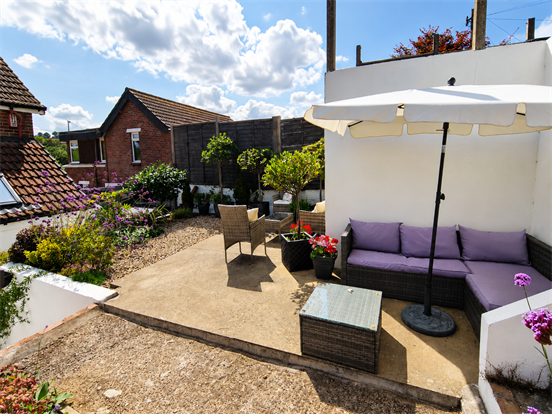
Outside, the property boasts a sunny rear garden, providing an attractive space for relaxing, entertaining and outdoor dining.
Beautifully presented throughout and conveniently positioned for the town centre, shops and local amenities, this spacious home offers an excellent combination of versatile accommodation, generous parking, outside space within an elevated position. A viewing is highly recommended.
From the driveway, the front door opens to:
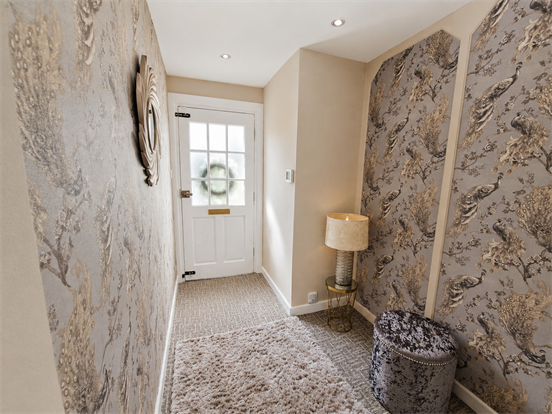
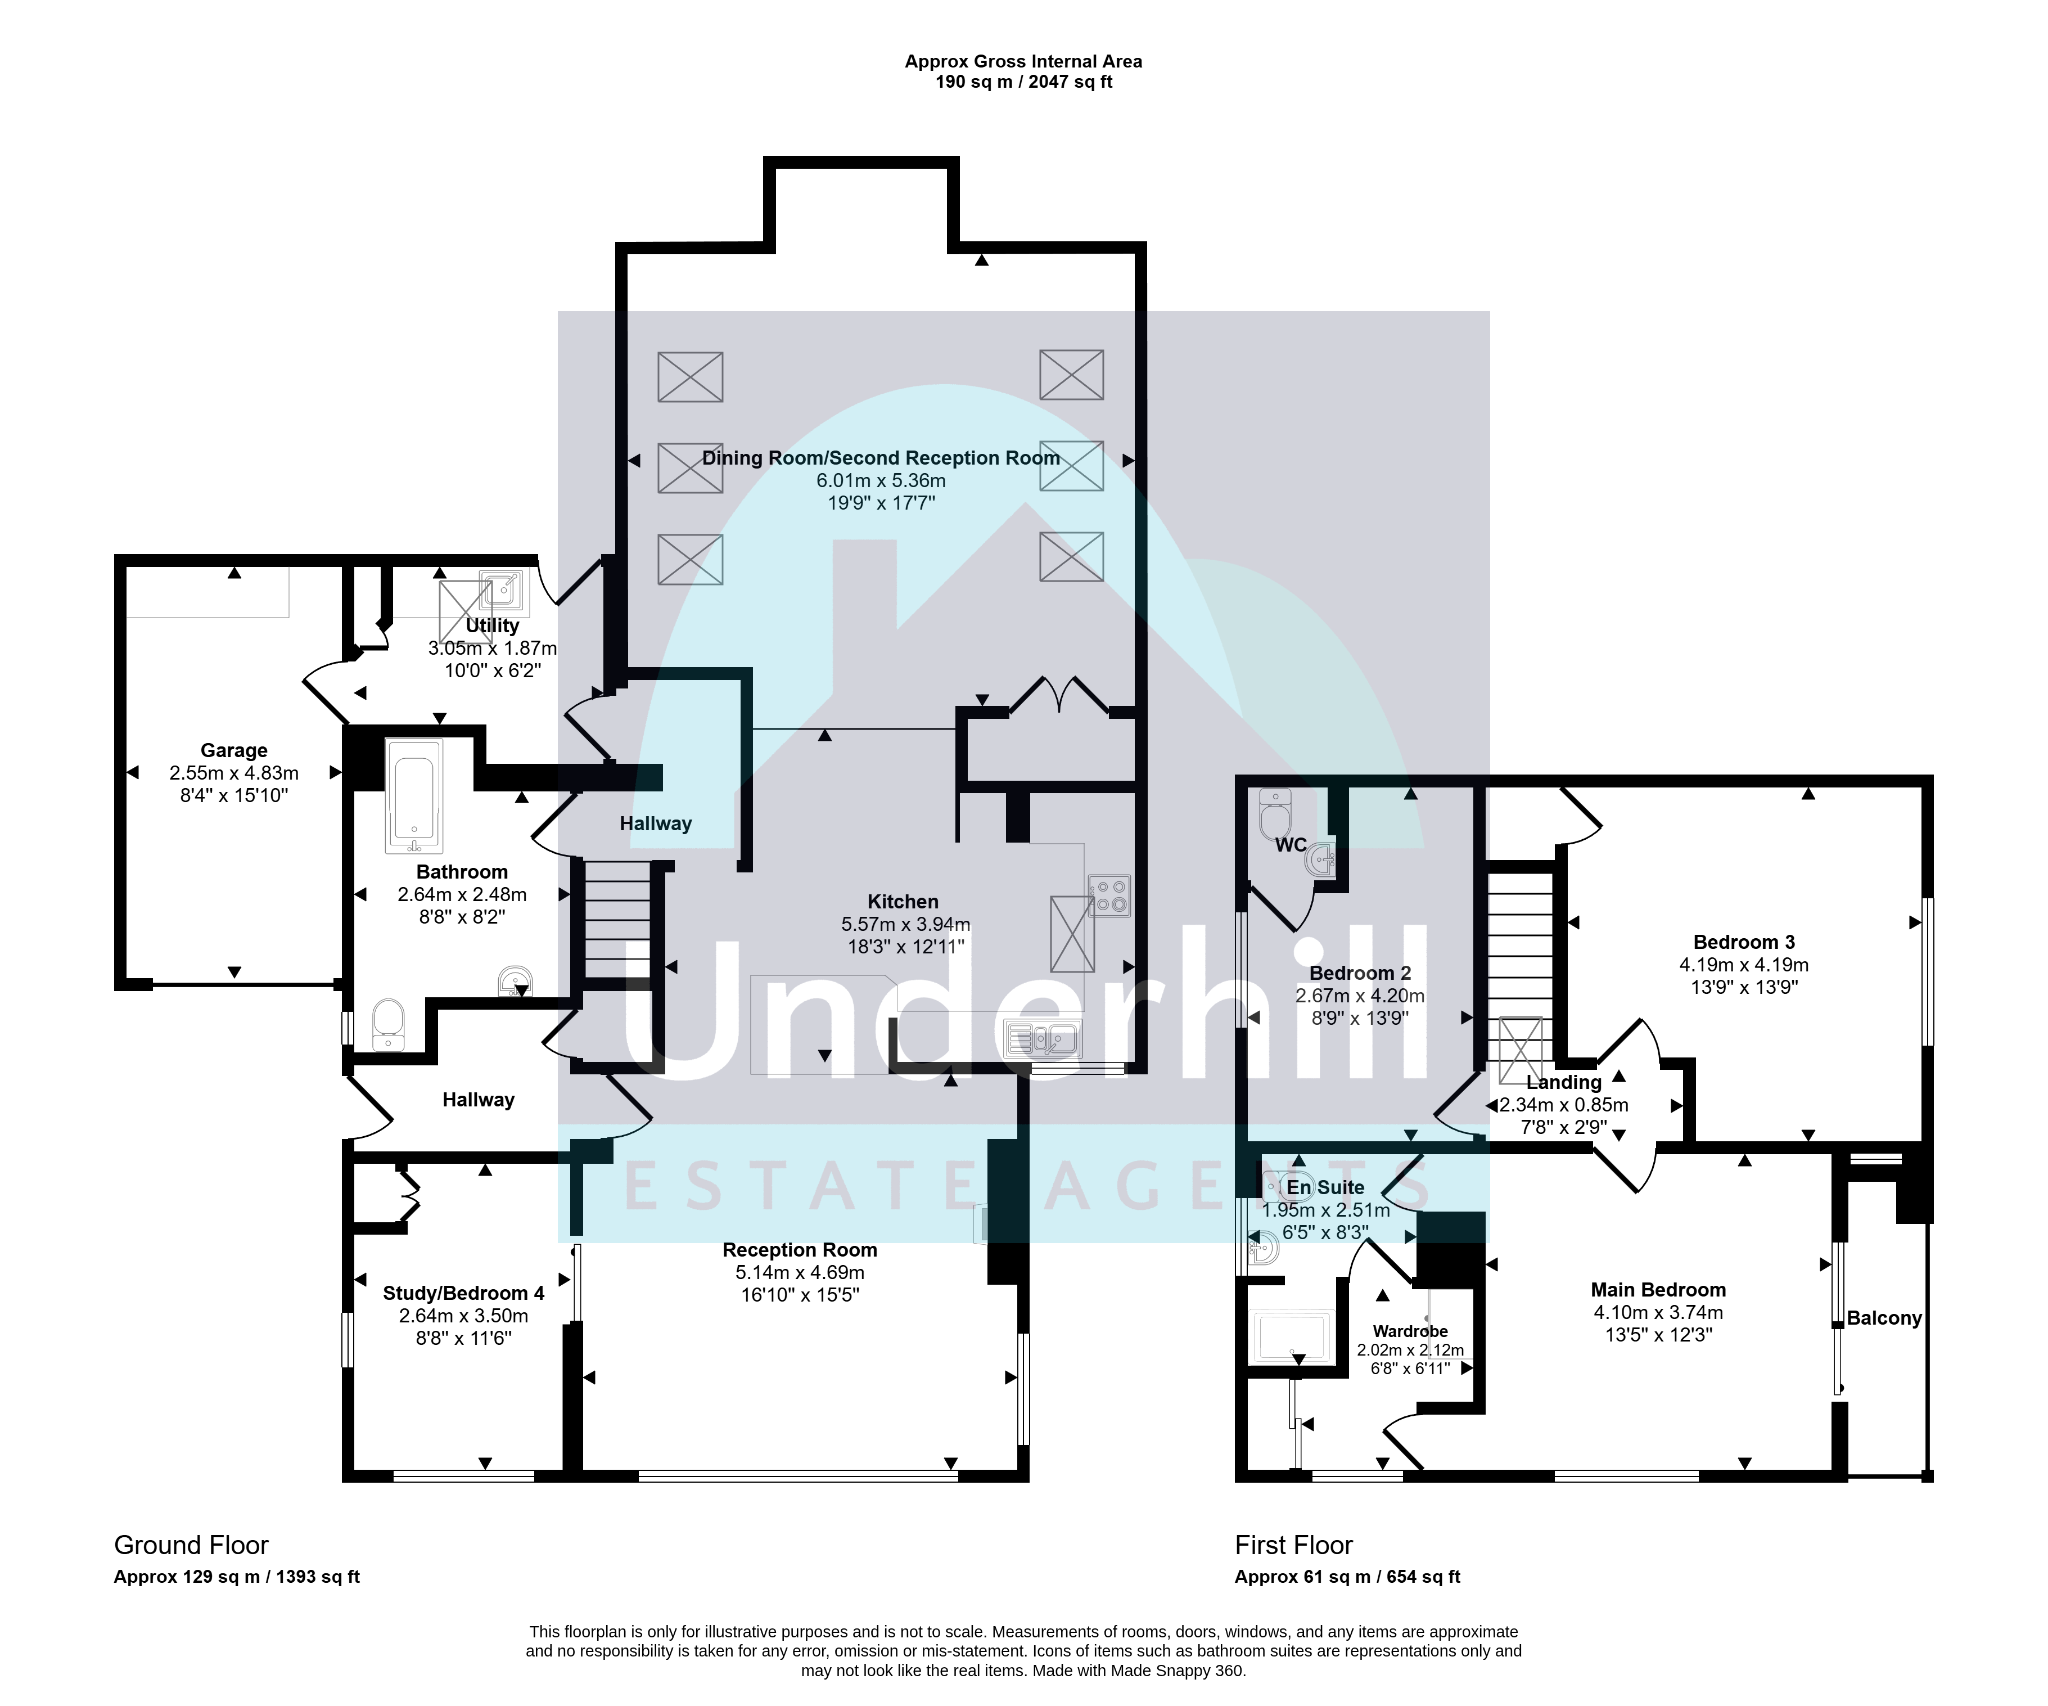
Entrance hallway: Space for coats and shoes with useful storage cupboard. Radiator, laid to carpet.
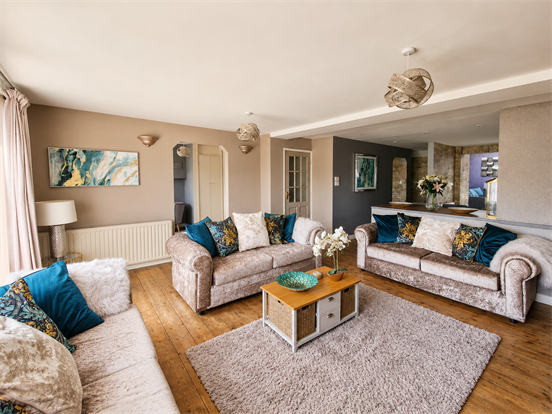
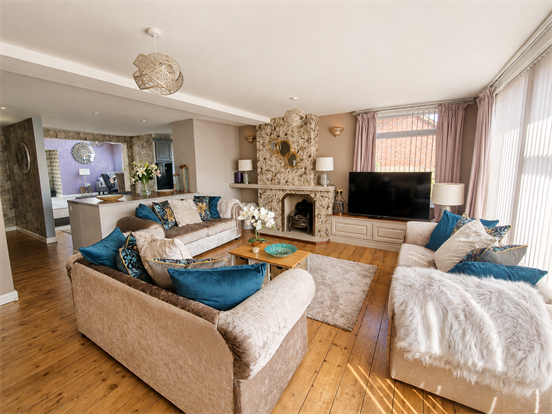
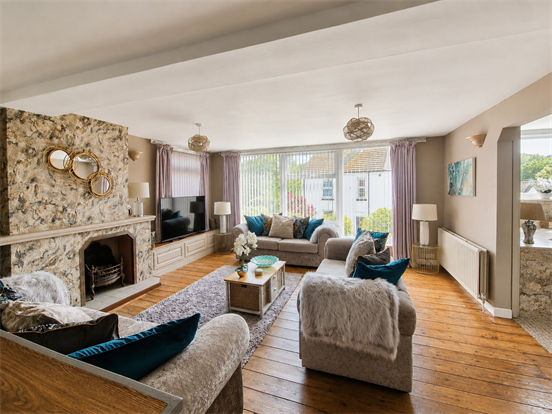
Reception Room: This large open plan living room is flooded with light from the picture window to the front. This room offers ample space for a range of furniture and is complete with a feature gas fireplace, and is finished with stripped wooden flooring and modern décor. Double aspect uPVC windows, radiator, tv point.
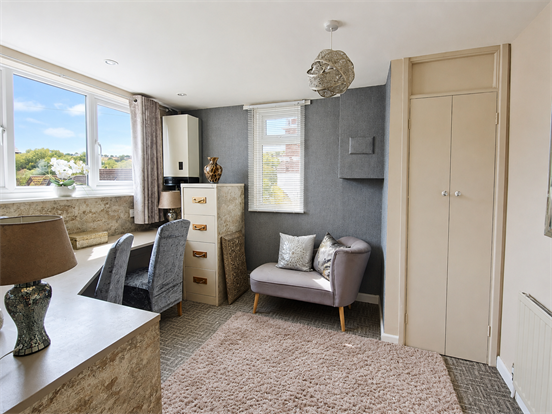
Fourth bedroom/Study: This versatile room is currently set up as a study and enjoys views over the front. There is space for a single bed and additional furniture should you wish to use this as the fourth bedroom. There is built in storage, radiator, laid to carpet.
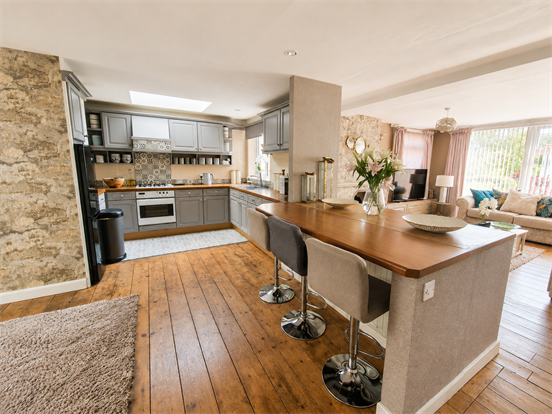
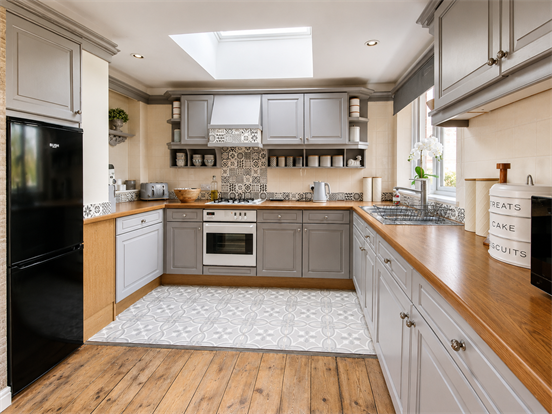
Kitchen: A range of floor and wall mounted shaker style wooden cupboards finished with a square edge solid wood worktop, complete with matching breakfast bar. Space for fridge freezer, integrated electric oven with gas hob and extractor over. One and a half bowl sink with mixer tap.
A step leads to the-
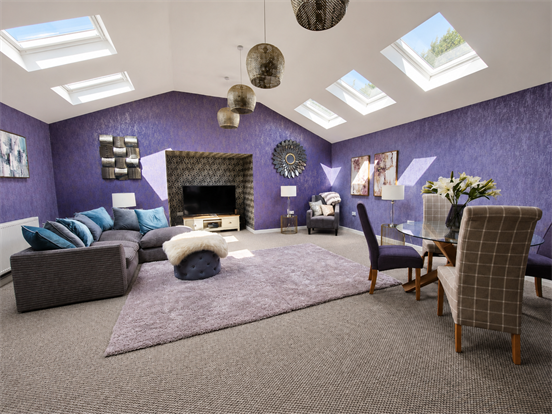
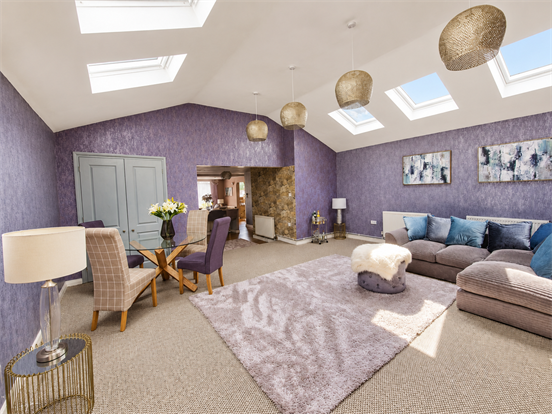
Second Reception/Dining Room: This spacious room provides further living space perfect for a large dining table, additional sitting area or games room. Velux windows provide natural light. Laid to carpet, radiator, TV point, storage cupboard.
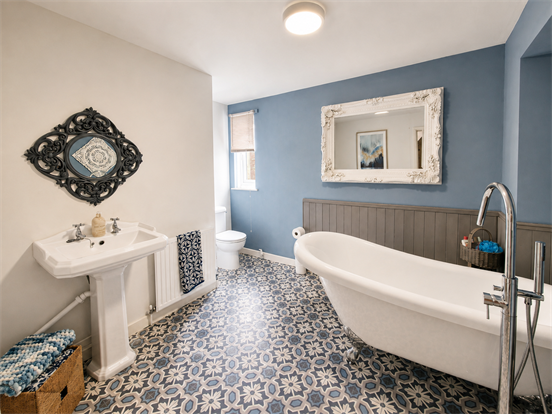
Family bathroom: A roll top bath is the statement piece of this room, giving it a luxurious hotel feel. Complete with close-coupled toilet, hand wash basin and laid to vinyl flooring with radiator.
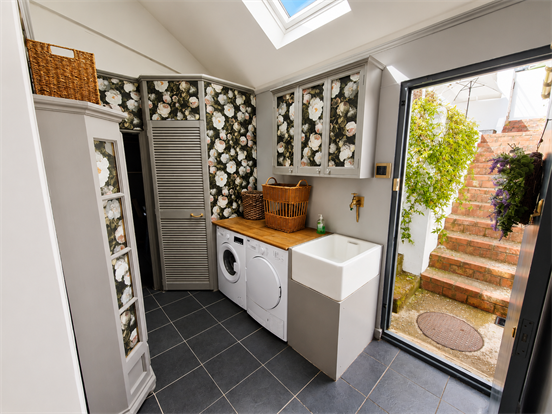
Utility: Plumbing for washing machine, and space for tumble dryer. Belfast style sink and built in storage cupboards. From here you can access the rear garden and integral garage.
Master bedroom suite: With private balcony, space for king size bed, ensuite and walk in wardrobe this room is a real sanctuary.
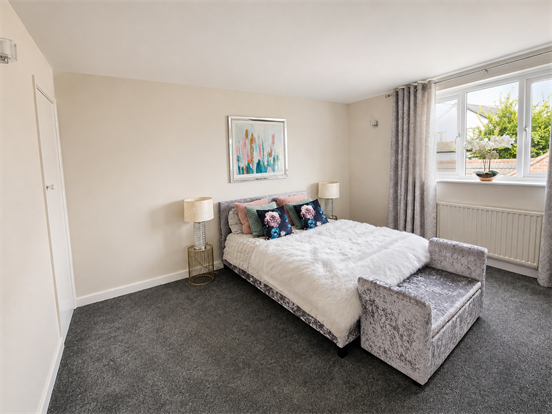
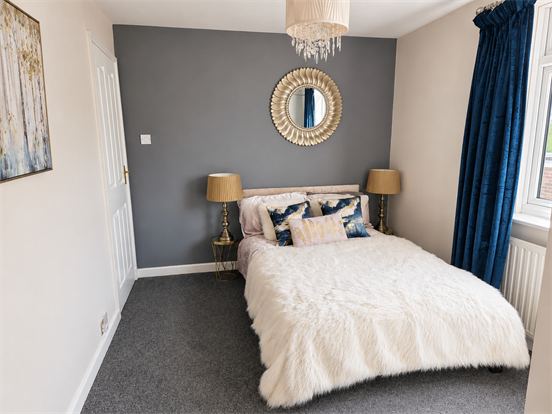
Second Bedroom: Space for king and additional furniture, complete with built in cupboard.
Third Bedroom: Further double with ensuite WC
Garage: Doors open onto the driveway. Electric points.
Rear Garden: Steps lead up to the private rear garden. With patio area perfect for sitting and enjoying the roof top views along with lawn area suitable for play equipment. Further steps lead up to the additional parking space at the rear.
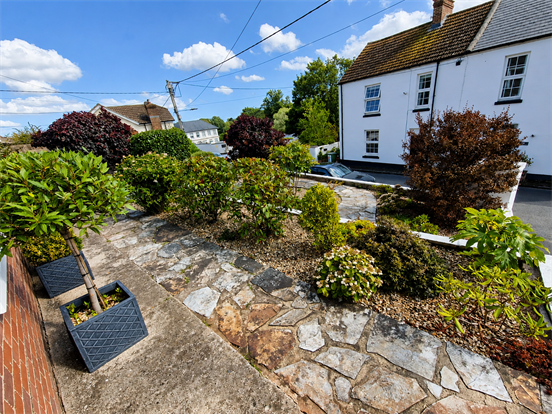
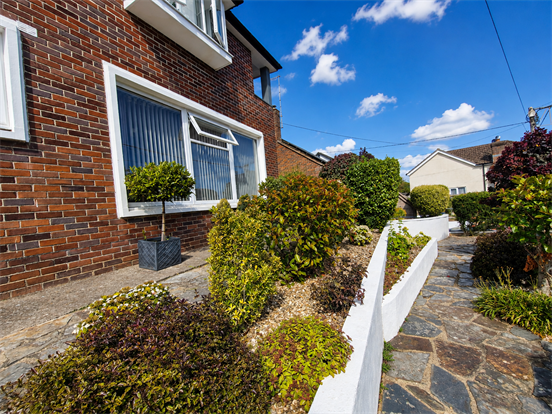
Front garden: Stone terraces planted with mature shrubs and plants.
Tenure: Freehold
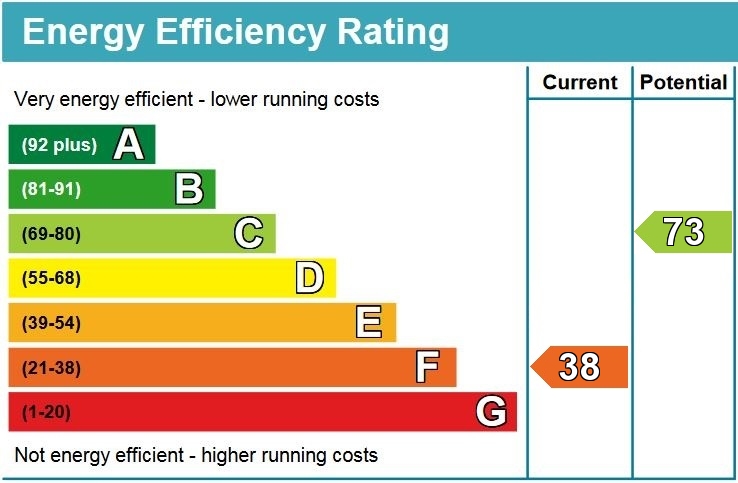
EPC Rating: F (Potential C)
Council Tax: Band E
Agent Note: The properties garage is link attached to the neighbouring garage
Property Description
Video
Floor Plan
Map
EPC